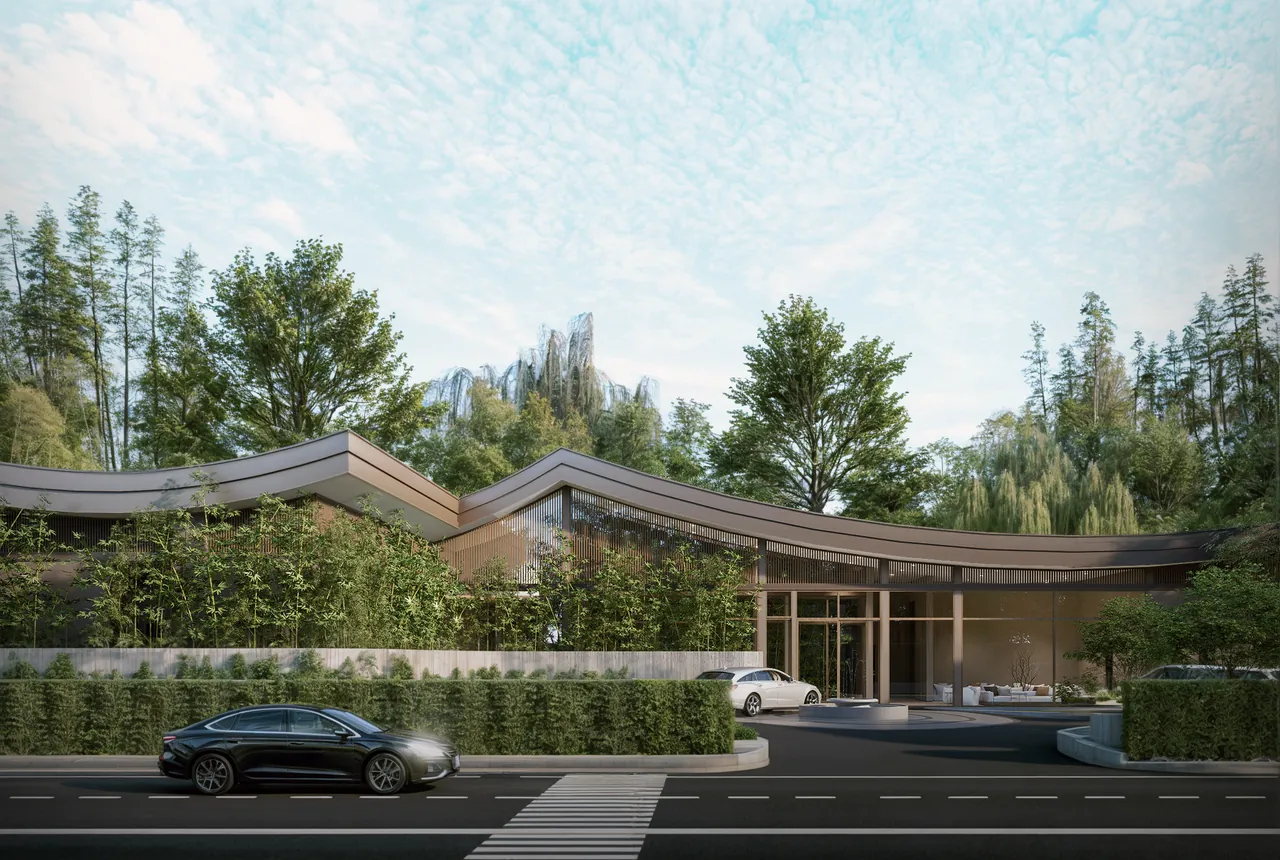
BANG CHAK
Design as Translationเมื่อการออกแบบคือการแปล ไม่ใช่การเลียนแบบ
BANG CHAK is a 750-square-metre clinic for Traditional Chinese Medicine and Asian therapeutic practices. The project began with a question that was less about style than about interpretation: how can an architecture carry the memory and sensibility of Asian traditions without becoming a replica of the past?
BANG CHAK เป็นคลินิกแพทย์แผนจีนและศาสตร์การบำบัดของเอเชีย พื้นที่ใช้สอยประมาณ 750 ตารางเมตร จุดเริ่มต้นของโครงการไม่ได้อยู่ที่คำถามว่าเราจะทำให้อาคาร “ดูจีน” ได้มากเพียงใด แต่อยู่ที่คำถามที่ยากกว่า — เราจะทำอย่างไรให้อาคารร่วมสมัยสามารถรักษาความทรงจำและความรู้สึกบางอย่างของสถาปัตยกรรมเอเชียเอาไว้ โดยไม่กลายเป็นการจำลองอดีตขึ้นมาอีกครั้ง
THE PROJECT DID NOT BEGIN WITH A CHINESE ROOF โครงการนี้ไม่ได้เริ่มจากคำว่า “หลังคาจีน”
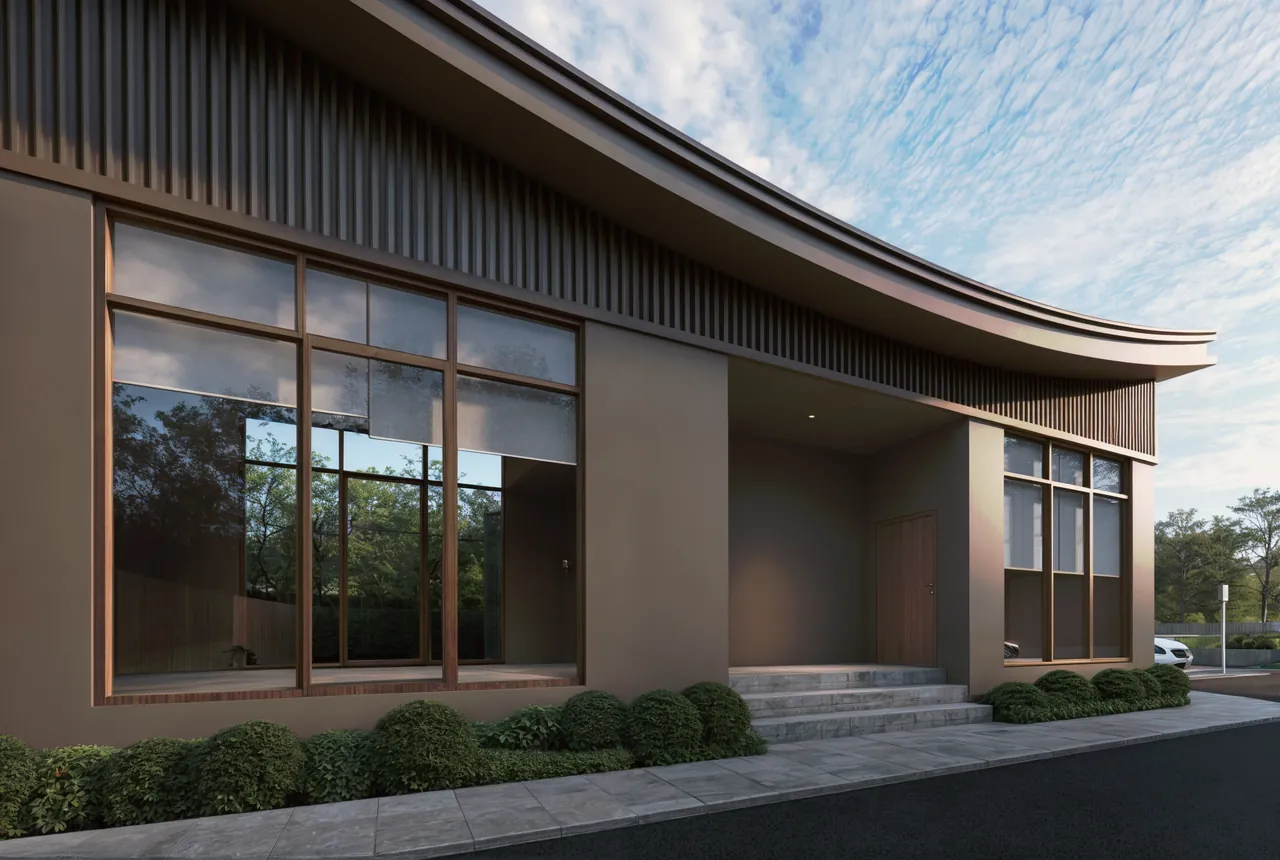
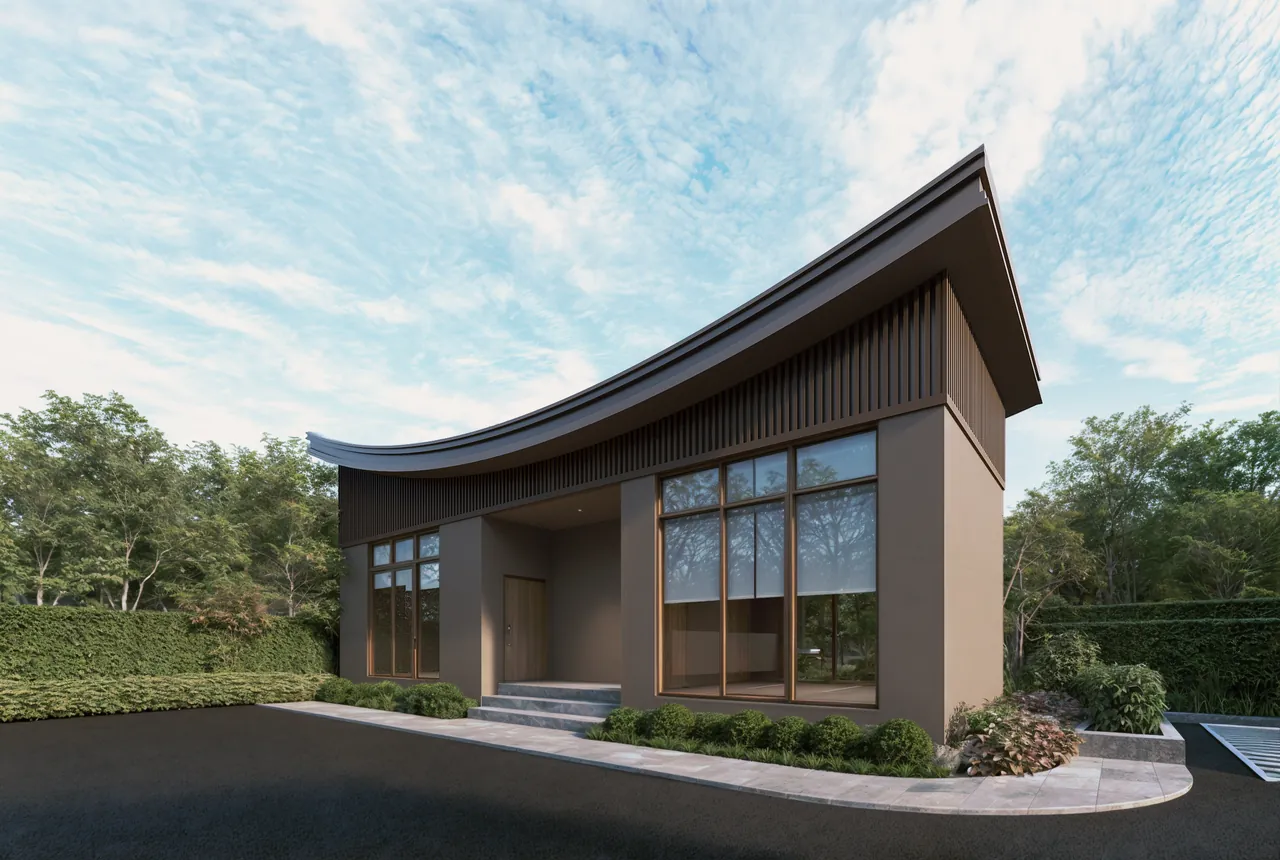
A curved roof is one of the most immediately recognisable elements in the design, but it was not intended as a shortcut to cultural identity.
The larger question came first: how should people arrive, how should the building receive them, how much of the outside world should remain visible, where should the experience slow down, and how could landscape, water and architecture become part of one continuous sequence?
Only after those relationships became clear did form begin to carry meaning.
หลังคาโค้งเป็นองค์ประกอบที่เห็นได้ชัดที่สุดอย่างหนึ่งของโครงการ แต่สำหรับผม มันไม่ควรถูกใช้เป็นทางลัดเพื่อบอกว่าอาคารนี้ “เป็นจีน”
สิ่งที่มาก่อนรูปทรงคือคำถามว่า คนจะเข้ามาถึงอาคารอย่างไร อาคารจะต้อนรับเขาอย่างไร โลกภายนอกควรยังมองเห็นอยู่มากน้อยแค่ไหน จังหวะไหนควรช้าลง และเราจะทำให้อาคาร น้ำ และสวนเป็นประสบการณ์เดียวกันได้อย่างไร
เมื่อความสัมพันธ์เหล่านั้นเริ่มชัด รูปทรงจึงค่อยมีเหตุผลที่จะเกิดขึ้น
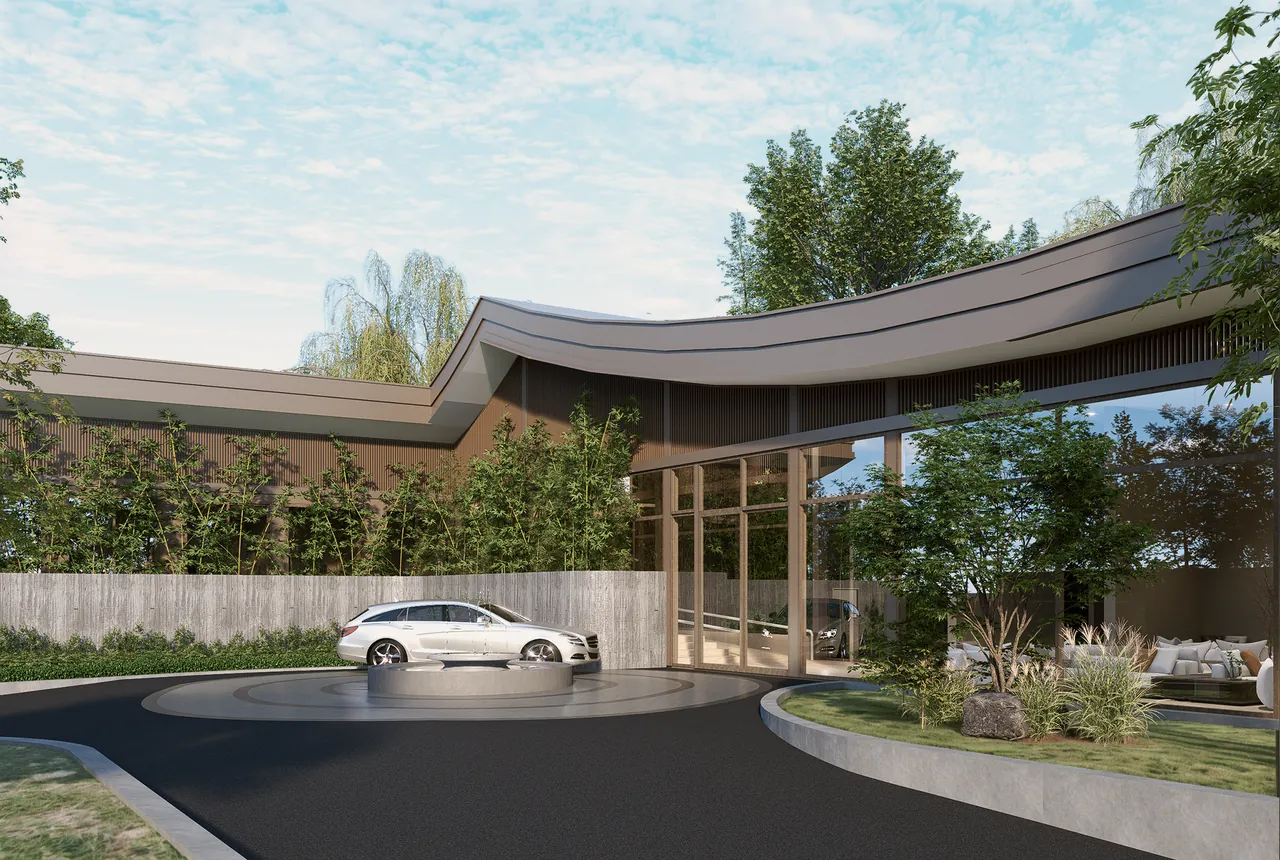
AN EMBRACE, NOT AN ENCLOSURE โอบล้อมโดยไม่ปิดกั้น
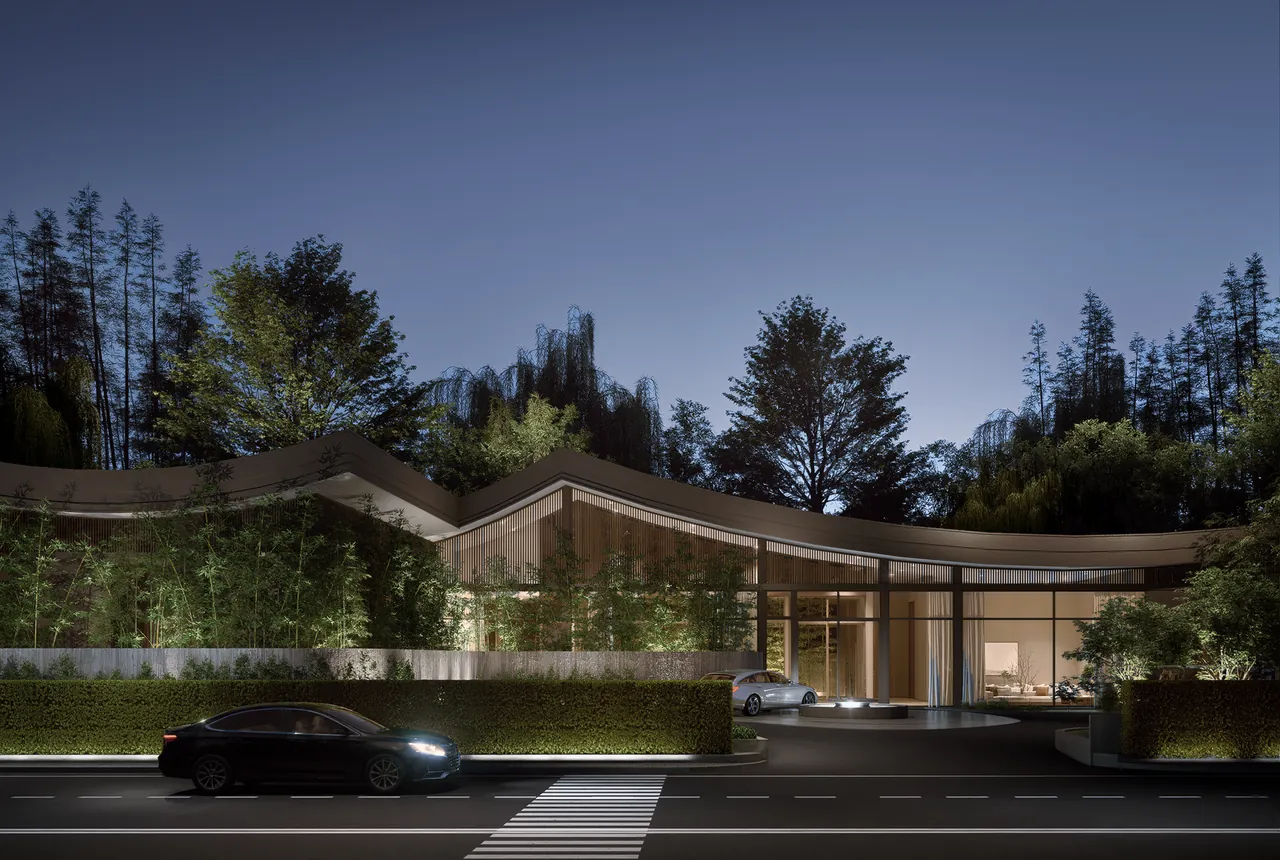
The building is organised as an L-shaped composition around the arrival space and circular drop-off.
Instead of meeting visitors with a single frontal object, the two wings begin to define a space between them. The gesture feels closer to an embrace: sufficiently enclosed to create a sense of arrival, yet open enough for landscape, sky and movement to remain part of the experience.
The intention is subtle. The architecture establishes a boundary without making the first encounter defensive.
ตัวอาคารถูกวางเป็นรูปตัว L โอบพื้นที่ทางเข้าและวงเวียน Drop-off เอาไว้
แทนที่จะให้ผู้มาเยือนเผชิญกับอาคารเป็นก้อนตรงหน้าเพียงก้อนเดียว ปีกอาคารทั้งสองด้านค่อย ๆ สร้างพื้นที่ตรงกลางขึ้นมา ท่าทีของอาคารจึงคล้ายการอ้าแขนรับ — มีขอบเขตมากพอให้รู้สึกว่าเดินทางมาถึงแล้ว แต่ยังเปิดให้สวน ท้องฟ้า และการเคลื่อนไหวยังคงอยู่ในประสบการณ์เดียวกัน
สำหรับผม ความสำคัญอยู่ตรงความพอดีระหว่างสองด้านนี้ อาคารสร้างขอบเขตโดยไม่จำเป็นต้องเริ่มต้นด้วยการปิดกั้น
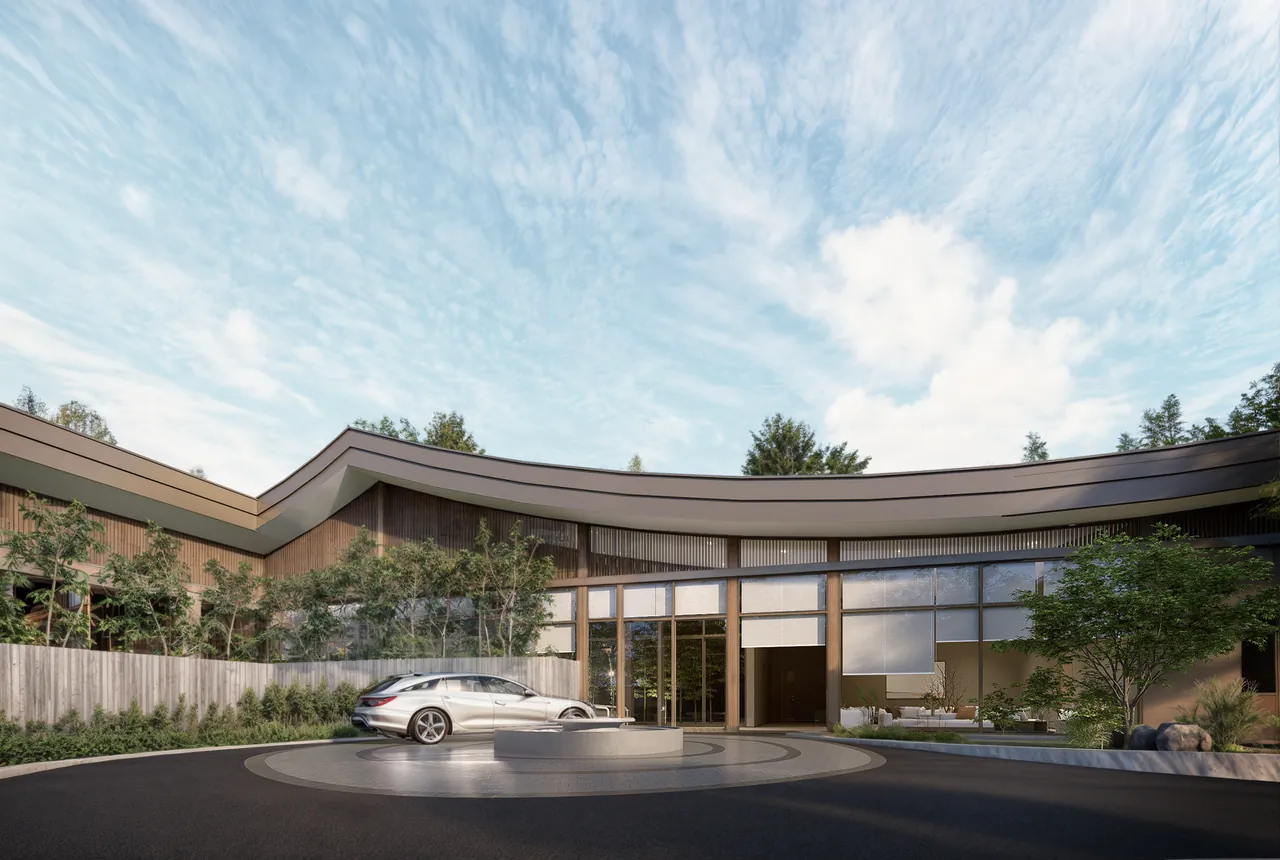
HARMONY WITHOUT SAMENESS ความกลมกลืนที่ไม่จำเป็นต้องเหมือนกัน
A phrase from the Analects has become a useful lens for reading this project: 和而不同 — harmony without sameness.
I do not read it as an architectural formula. What interests me is the possibility that two things can belong together without pretending to be the same thing.
The roof geometry recalls the graceful rise and changing lines associated with Chinese architectural traditions. Its material, however, is contemporary metal-sheet construction.
Rather than disguising one as the other, the design allows both to remain legible: historical memory in the profile; contemporary construction in the material and detailing.
For me, this is more convincing than reproduction.
ประโยคหนึ่งจาก Analects กลายเป็นกรอบความคิดที่ผมกลับมานึกถึงระหว่างมองโครงการนี้อยู่บ่อยครั้ง — 和而不同 ความกลมกลืนโดยไม่จำเป็นต้องเหมือนกัน
ผมไม่ได้ใช้มันเป็นสูตรในการออกแบบ แต่สนใจความคิดที่ว่า สิ่งสองสิ่งสามารถอยู่ร่วมกันได้โดยไม่จำเป็นต้องปลอมตัวให้กลายเป็นสิ่งเดียวกัน
รูปทรงหลังคายังคงอ้างอิงเส้นสายที่ยกตัวและอ่อนช้อยซึ่งเราจดจำจากสถาปัตยกรรมจีน ขณะเดียวกันวัสดุมุงหลังคากลับเป็น Metal Sheet ซึ่งเป็นระบบก่อสร้างร่วมสมัย
แทนที่จะพยายามซ่อนความแตกต่าง เราเลือกให้ทั้งสองสิ่งยังอ่านออกได้ — ความทรงจำอยู่ใน Form ขณะที่ความร่วมสมัยอยู่ในวัสดุและวิธีสร้าง
สำหรับผม วิธีนี้มีความหมายมากกว่าการจำลองของเดิมขึ้นมาใหม่
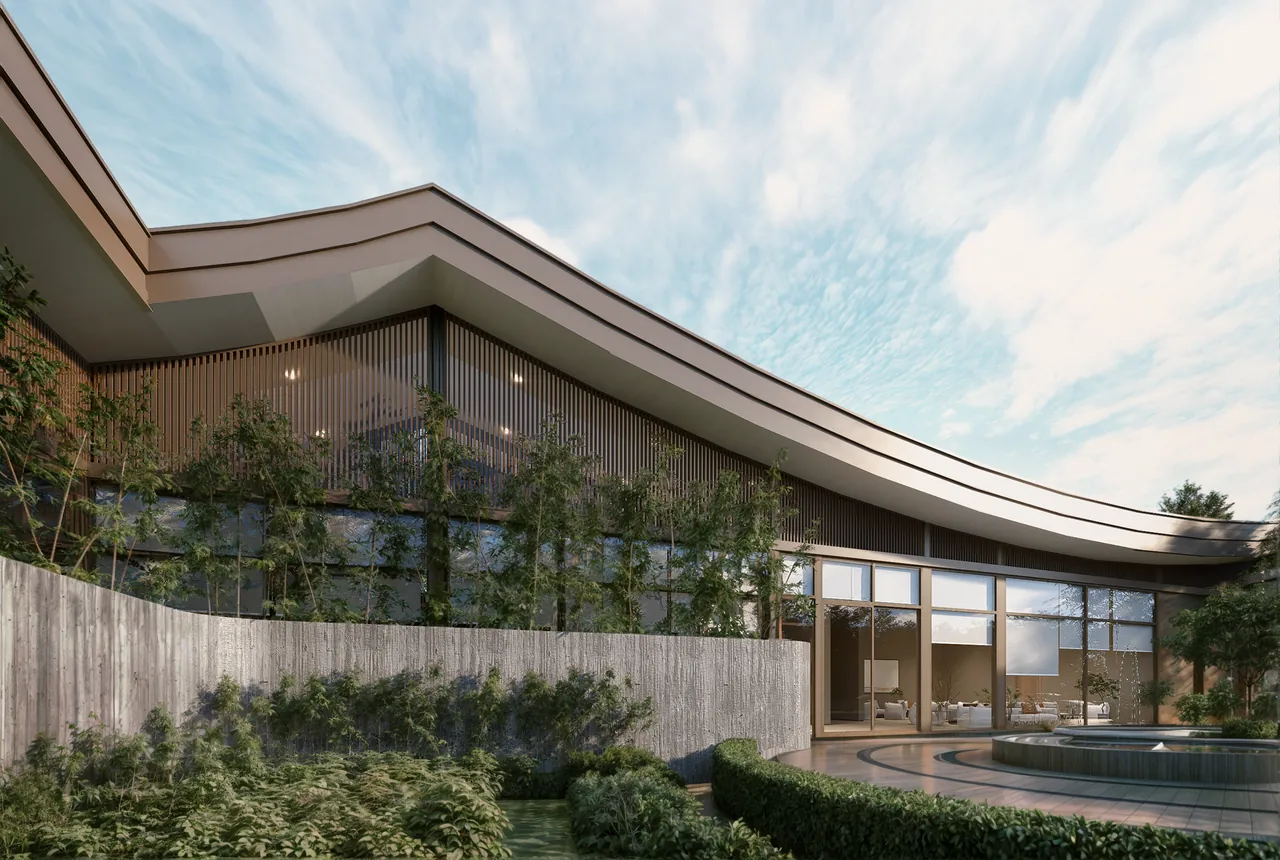
WATER THAT REFUSES TO BECOME BACKGROUND น้ำที่ไม่ได้ถูกวางไว้เพื่อเป็นเพียงฉากหลัง
The Dao De Jing famously uses water as an image of adaptability and non-contention. I would not turn that philosophical idea into a literal design rule, but it sharpened one question in BANG CHAK:
What if water did more than decorate the building?
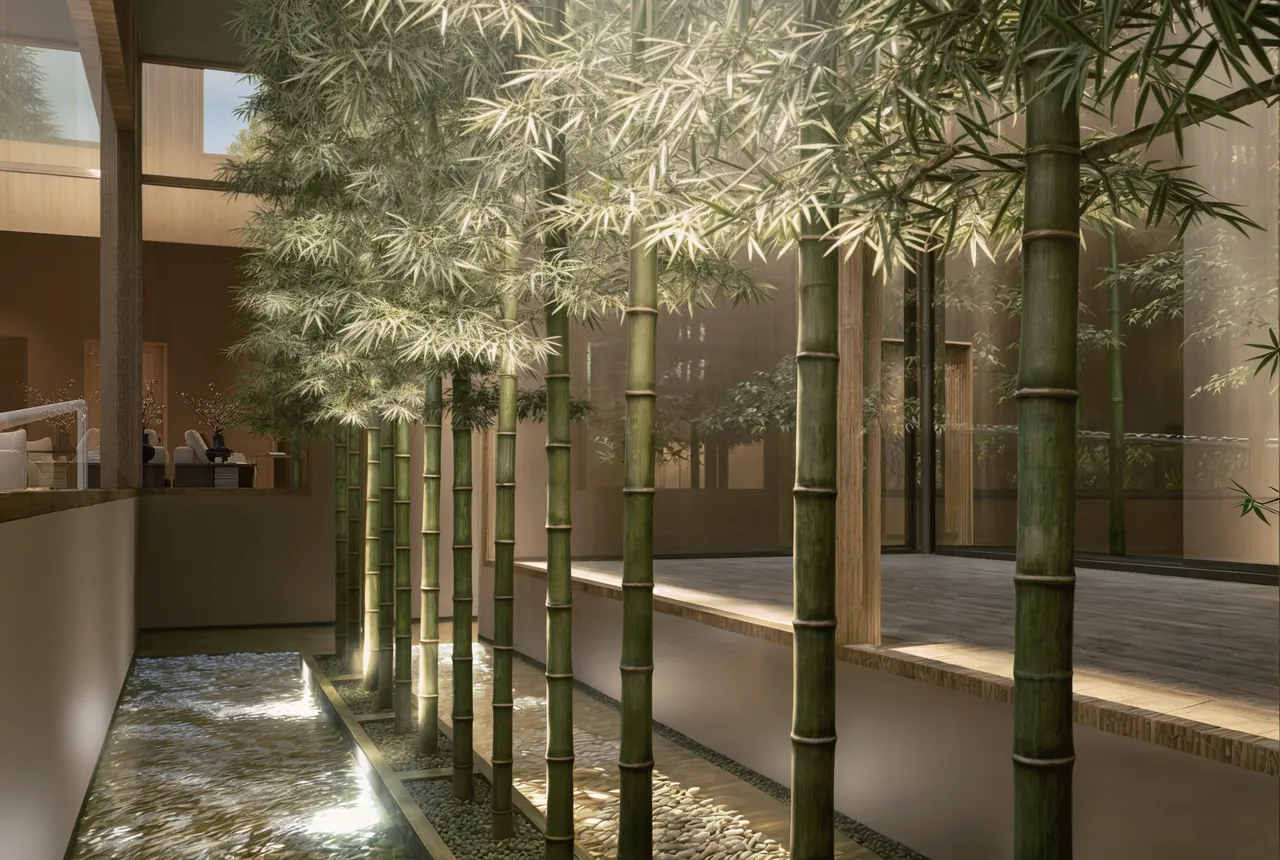
The water system is conceived to circulate rather than remain still. It follows parts of the architecture, catches changing light and introduces sound and movement into the route through the project.
Its role is therefore not simply visual.
Water becomes another layer of time: reflections shift, sound changes as people move, and a static architectural composition gains a continuously changing edge.
ใน Dao De Jing น้ำถูกใช้เป็นภาพเปรียบถึงความยืดหยุ่นและการไม่ฝืน ผมไม่ได้ต้องการนำปรัชญานั้นมาแปลงเป็นสูตรทางสถาปัตยกรรมตรง ๆ แต่มันช่วยทำให้คำถามหนึ่งของ BANG CHAK ชัดขึ้นมาก
ถ้าน้ำไม่ได้มีหน้าที่เพียงตกแต่งอาคารล่ะ
ระบบน้ำจึงถูกวางให้มีการไหลเวียน ไม่หยุดนิ่ง อยู่ในความสัมพันธ์กับแนวอาคาร รับเงาและแสงที่เปลี่ยนไป รวมถึงสร้างเสียงและการเคลื่อนไหวระหว่างเส้นทางใช้งาน
สิ่งที่เกิดขึ้นจึงมากกว่าภาพที่มองเห็น
น้ำกลายเป็นอีกชั้นหนึ่งของเวลา เงาสะท้อนเปลี่ยน เสียงเปลี่ยนตามตำแหน่งที่เราเดิน และขอบของสถาปัตยกรรมที่ดูนิ่งก็มีบางอย่างเคลื่อนไหวอยู่ตลอดเวลา
PRIVACY AS A FILTER, NOT A WALL Privacy ที่ทำงานเหมือนตัวกรอง มากกว่ากำแพง
A clinic needs privacy, but privacy does not always have to mean complete visual isolation.
Bamboo, planting, screens, walls and distance are used as layers. Together they reduce direct exposure while still allowing fragments of light, greenery and movement to remain visible from inside.
This relationship matters because the project is not trying to disconnect people from the outside world. It is trying to give them control over how much of that world reaches them.
คลินิกต้องการความเป็นส่วนตัว แต่ Privacy ไม่จำเป็นต้องหมายถึงการตัดสายตาและความสัมพันธ์กับโลกภายนอกทั้งหมด
แนวไม้ไผ่ พืชพรรณ ระแนง ผนัง และระยะห่างถูกใช้ซ้อนกันเป็นหลายชั้น เพื่อลดการมองเห็นโดยตรง ขณะเดียวกันแสง สีเขียว และการเคลื่อนไหวบางส่วนยังคงผ่านเข้ามาให้รับรู้ได้จากภายใน
สิ่งสำคัญสำหรับผมจึงไม่ใช่การตัดภายนอกออก แต่คือการทำให้ผู้ใช้งานมีทางเลือกมากขึ้นว่า โลกภายนอกควรเข้ามาถึงตัวเขามากน้อยเพียงใด
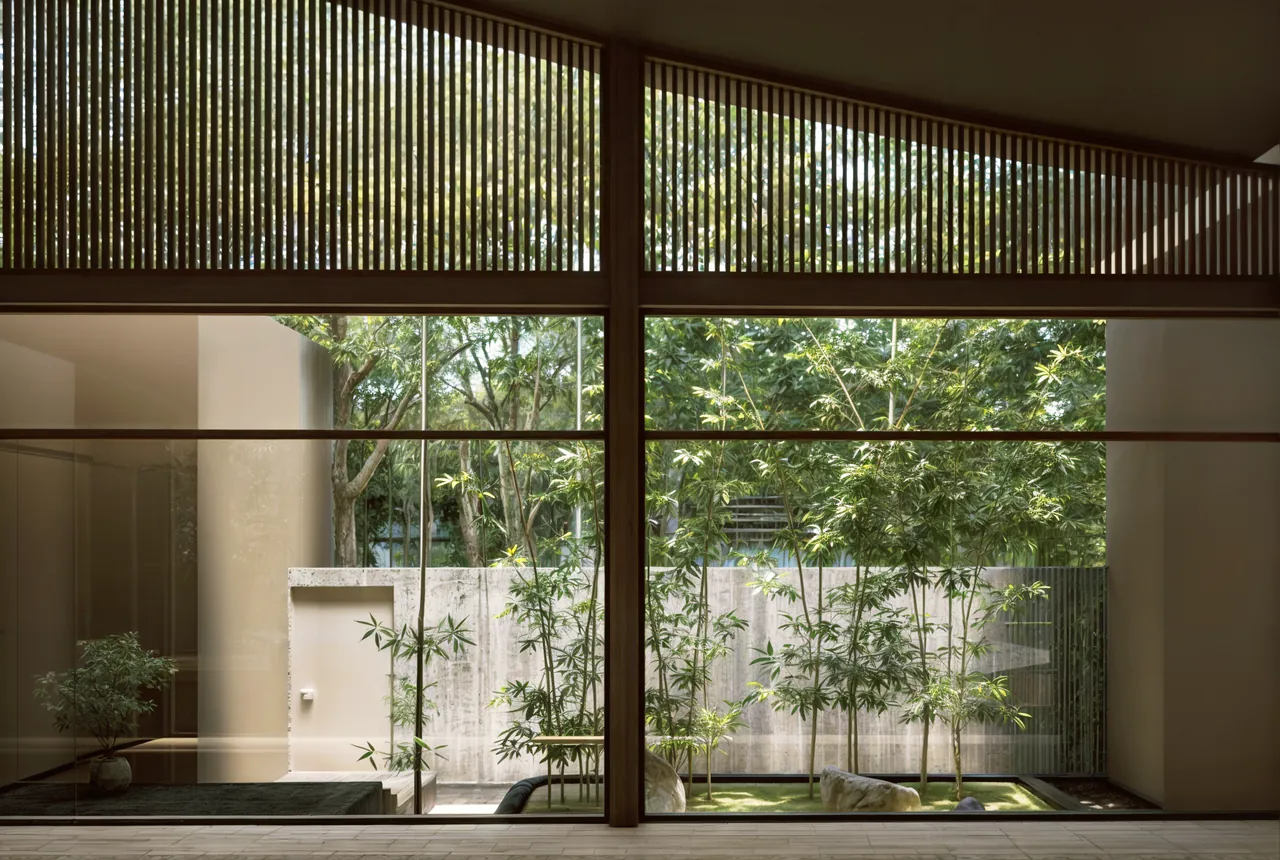
A GARDEN YOU MOVE THROUGH สวนที่ไม่ได้มีไว้เพียงมอง
Classical Chinese garden thinking offers another useful distinction: landscape is not simply an object placed outside a building. It is experienced through movement, framing, partial views and changing relationships between inside and outside.
At BANG CHAK, bamboo screens, stones, small fountains, planting, sculpture, places to sit and areas that can be walked through are composed as part of the spatial sequence.
A window therefore does more than provide a view.
A corridor is not simply circulation.
A garden is no longer something that begins after the architecture ends.
The three overlap.
แนวคิดสวนจีนคลาสสิกทำให้ผมสนใจความแตกต่างอย่างหนึ่ง — สวนไม่จำเป็นต้องเป็นวัตถุที่ถูกวางอยู่นอกอาคารแล้วให้เรามองออกไปหา แต่สามารถเกิดขึ้นผ่านการเดิน การบังและเปิดมุมมอง การตีกรอบภาพ และความสัมพันธ์ที่เปลี่ยนไปเรื่อย ๆ ระหว่างภายในกับภายนอก
ใน BANG CHAK แนวไม้ไผ่ สวนหิน น้ำพุขนาดเล็ก พืช รูปปั้น ที่นั่ง และพื้นที่ที่สามารถเดินออกไปใช้งานได้ จึงถูกมองเป็นส่วนหนึ่งของลำดับพื้นที่
หน้าต่างจึงไม่ได้ทำหน้าที่เพียงเปิดวิว
ทางเดินไม่ได้เป็นเพียงทางสัญจร
และสวนไม่ได้เริ่มต้นตรงจุดที่อาคารจบลง
ทั้งสามสิ่งซ้อนทับกันอยู่
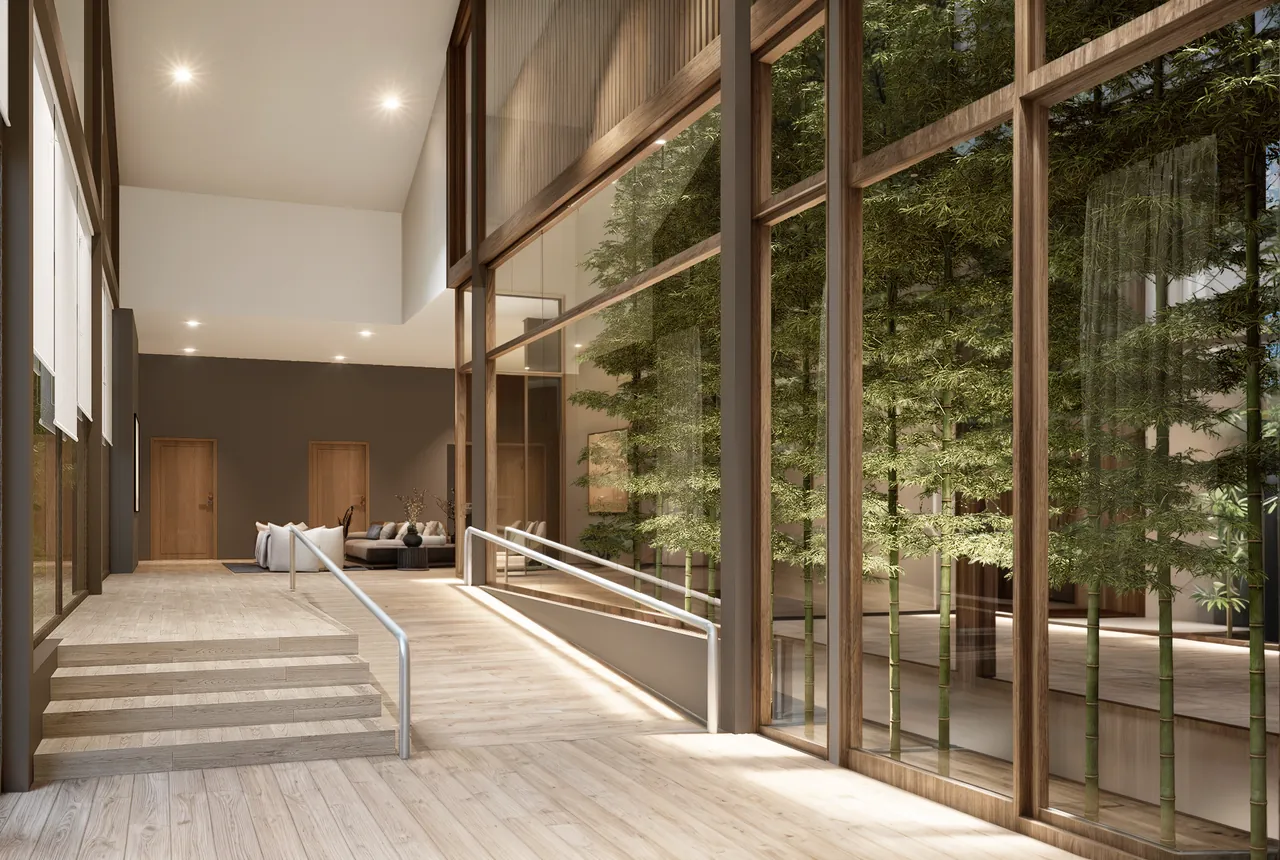
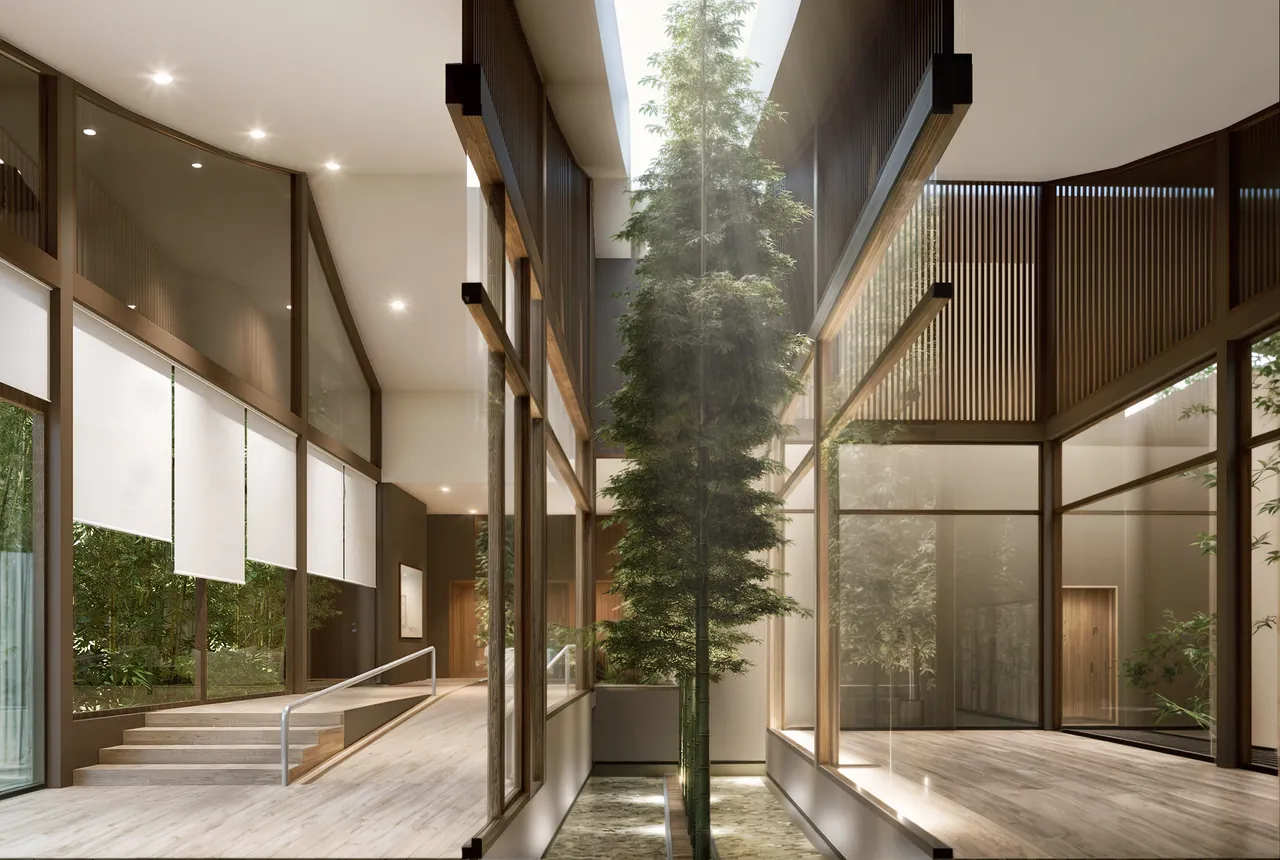
ATMOSPHERE WITHOUT MAKING A MEDICAL CLAIM บรรยากาศที่ไม่จำเป็นต้องอ้างเกินหน้าที่ของสถาปัตยกรรม
Because this is a clinic, it would be easy to describe every decision with words such as healing or wellbeing.
I prefer to be more precise.
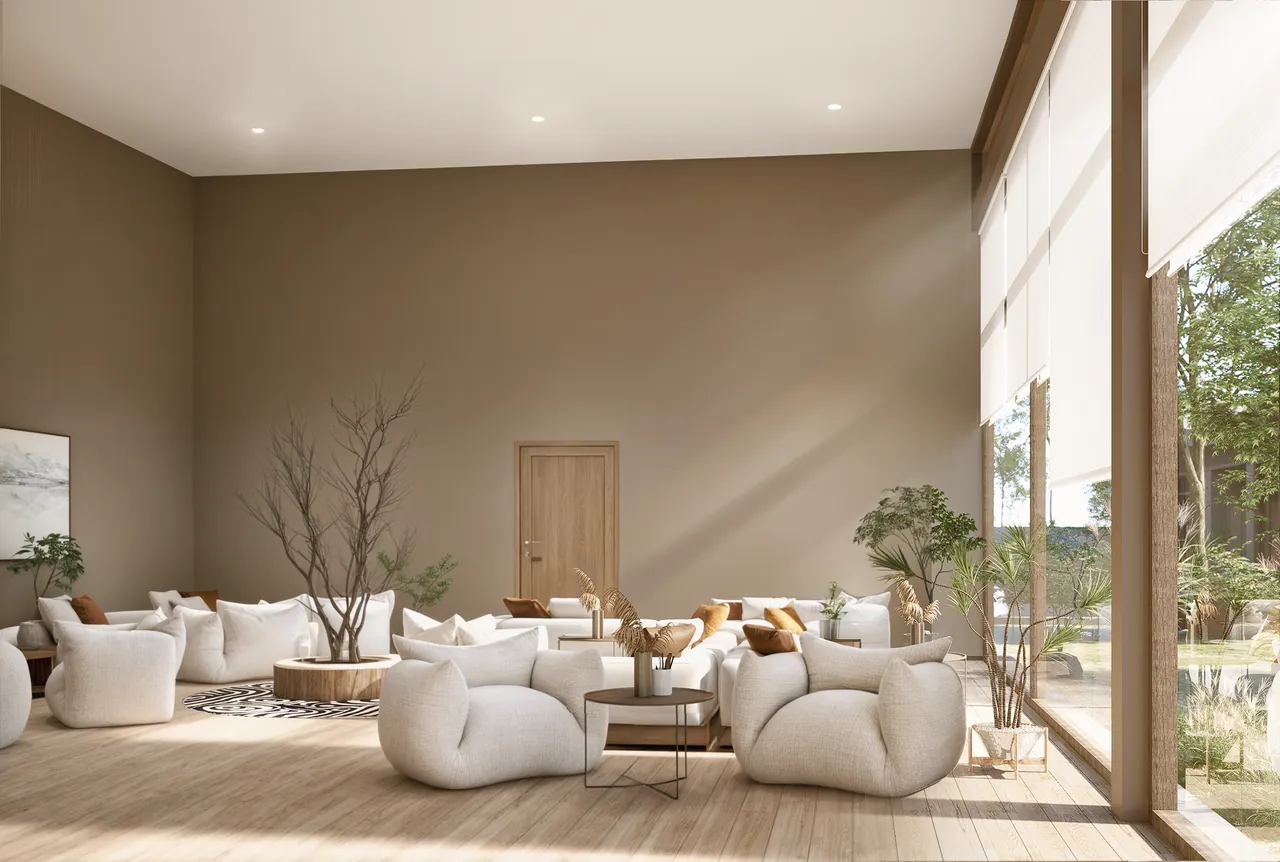
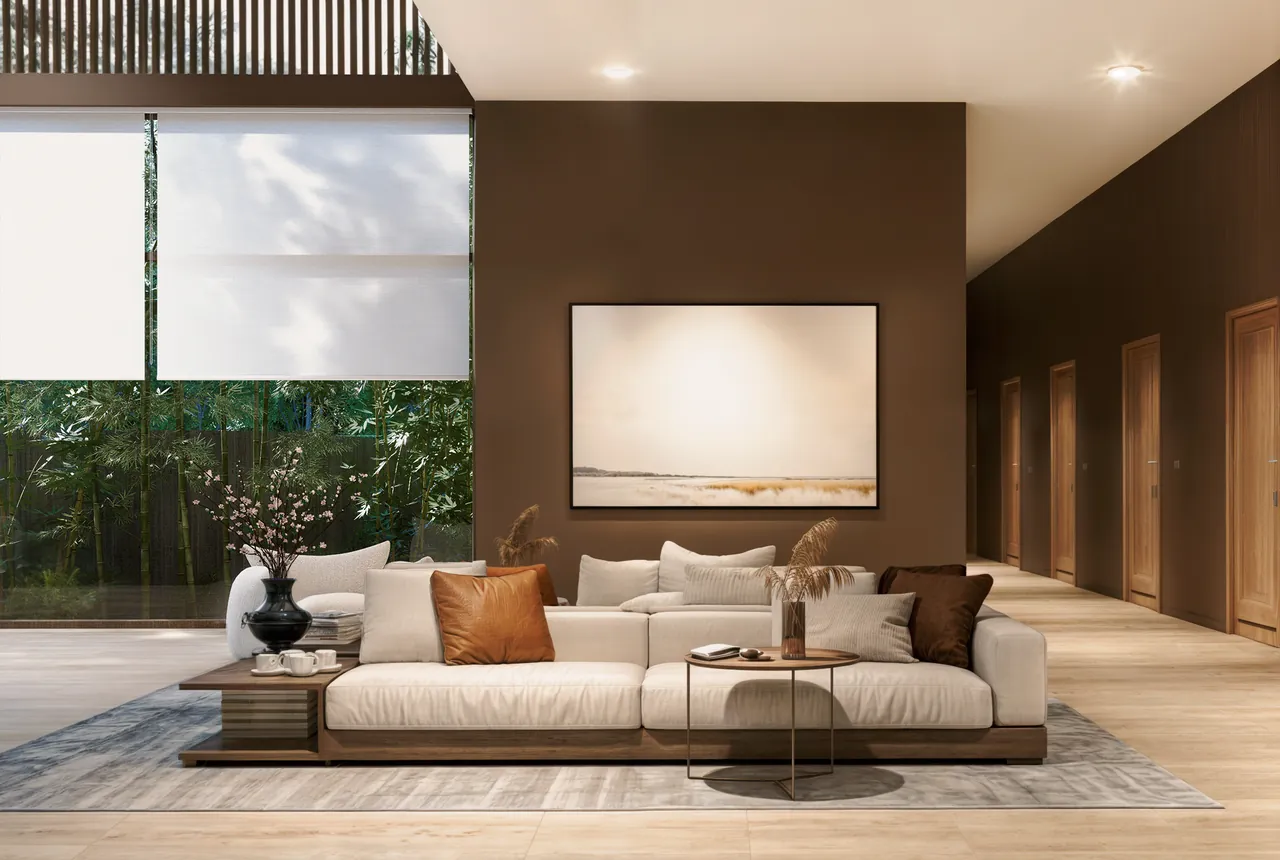
Architecture cannot promise a medical outcome here. What design can do is create a slower arrival, reduce unnecessary visual harshness, provide degrees of privacy, bring natural elements into everyday movement and give people places where they can pause.
Those are smaller claims, but they are things architecture can actually work on.
เพราะโครงการนี้เป็นคลินิก การอธิบายทุกองค์ประกอบด้วยคำอย่าง “การเยียวยา” หรือ “สุขภาวะ” อาจฟังดูสวยและเข้ากับประเภทอาคารได้ง่าย
แต่ผมอยากให้สถาปัตยกรรมรับผิดชอบเฉพาะสิ่งที่มันทำได้จริง
งานออกแบบไม่สามารถรับรองผลทางการแพทย์ได้ สิ่งที่เราสามารถออกแบบได้คือการทำให้การมาถึงค่อยเป็นค่อยไป ลดความแข็งกระด้างที่ไม่จำเป็น สร้างระดับของ Privacy พาธรรมชาติเข้ามาอยู่ระหว่างการเคลื่อนไหวในแต่ละวัน และสร้างพื้นที่ที่เปิดโอกาสให้คนหยุดได้
คำอธิบายเหล่านี้อาจเล็กกว่า แต่เป็นสิ่งที่สถาปัตยกรรมสามารถรับผิดชอบได้จริง
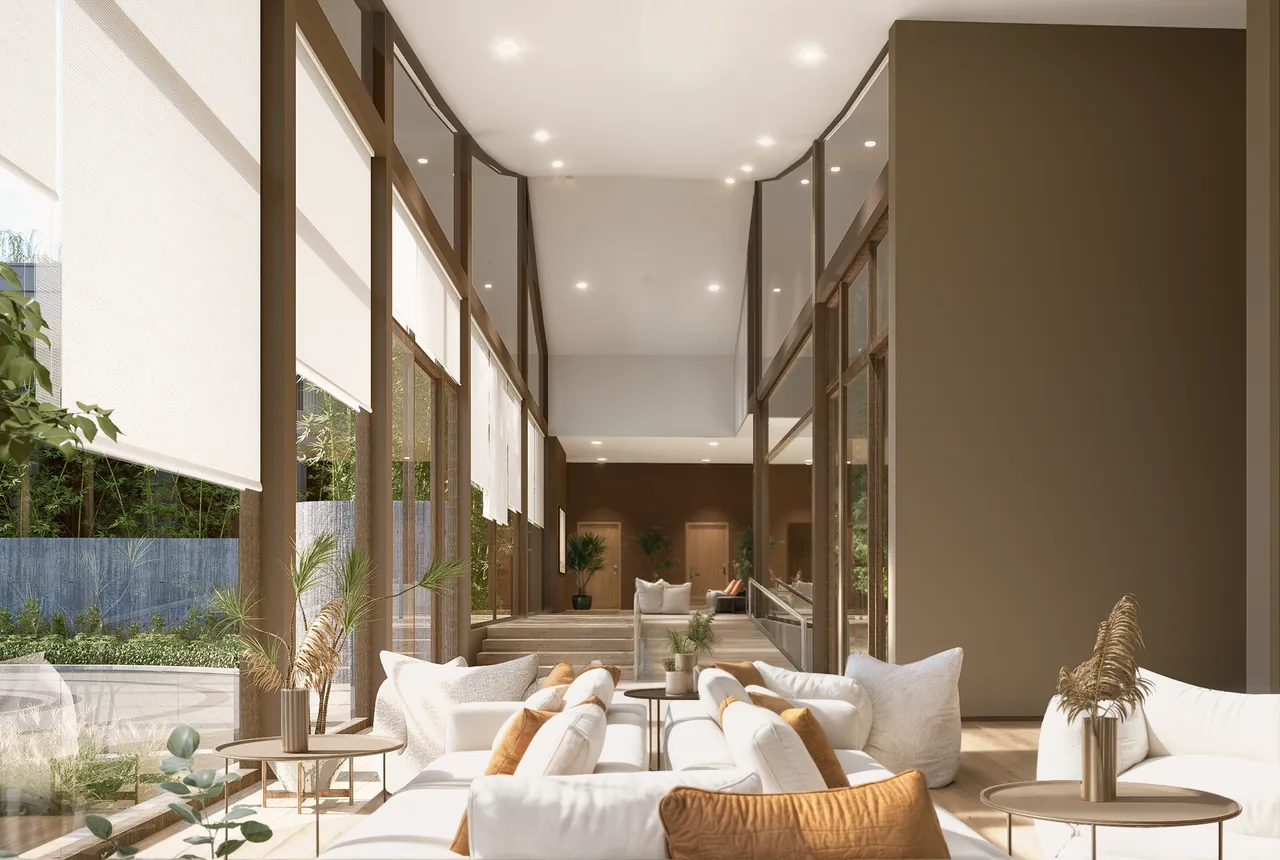
DESIGN AS TRANSLATION การออกแบบในฐานะการแปลความ
For me, design should not begin by asking how closely we can copy an image that already exists.
It begins by trying to understand what lies behind that image.
What does the client actually want to preserve? What feeling matters? Which relationships matter? Which parts belong to another time, and which can be carried forward?
The designer then has another responsibility: to interpret those answers, reorganise them and give them a new structure through planning, materials, landscape, detail and construction.
BANG CHAK is therefore less an attempt to reproduce Asian architecture than an attempt to translate certain relationships that sit behind it — between old and new, movement and pause, visibility and privacy, architecture and landscape.
A translation is never identical to its source.
That difference is exactly where a new project can begin.
สำหรับผม การออกแบบไม่ควรเริ่มต้นจากคำถามว่า เราจะ Copy-Paste ภาพที่มีอยู่แล้วให้เหมือนที่สุดได้อย่างไร
มันควรเริ่มจากการทำความเข้าใจว่า มีอะไรอยู่เบื้องหลังภาพนั้น
เจ้าของโครงการต้องการรักษาอะไรไว้จริง ๆ ความรู้สึกไหนที่สำคัญ ความสัมพันธ์แบบใดที่ไม่ควรหายไป อะไรเป็นของช่วงเวลาหนึ่ง และอะไรสามารถถูกพาไปอยู่ในเวลาปัจจุบันได้
หลังจากนั้นจึงเป็นหน้าที่ของผู้ออกแบบที่จะตีความ ถอดภาษา เรียบเรียง และสร้างโครงเรื่องขึ้นใหม่ ผ่านการวางผัง วัสดุ สวน รายละเอียด และวิธีการก่อสร้าง
BANG CHAK จึงไม่ใช่ความพยายามที่จะสร้างสถาปัตยกรรมเอเชียให้เหมือนต้นฉบับมากที่สุด แต่เป็นการพยายามแปล “ความสัมพันธ์” บางอย่างที่อยู่เบื้องหลังมัน — ระหว่างของเก่ากับของใหม่ การเคลื่อนไหวกับการหยุด การมองเห็นกับความเป็นส่วนตัว และอาคารกับธรรมชาติ
การแปลที่ดีไม่จำเป็นต้องเหมือนต้นฉบับทุกคำ
และบางครั้ง ความแตกต่างตรงนั้นเองคือพื้นที่ที่งานชิ้นใหม่สามารถเริ่มต้นได้
PROJECT CREDIT
Design Direction NATTHA / Natthapon Khemmueang
Design Development & Project Delivery Piaoform Studio
Visualisation Piaoform Studio