Skip to content
ProjectsJournal
NATTHA
ServiceAboutContact
ProjectsJournalServiceAboutContact

NATTHA — Architecture, interiors and design
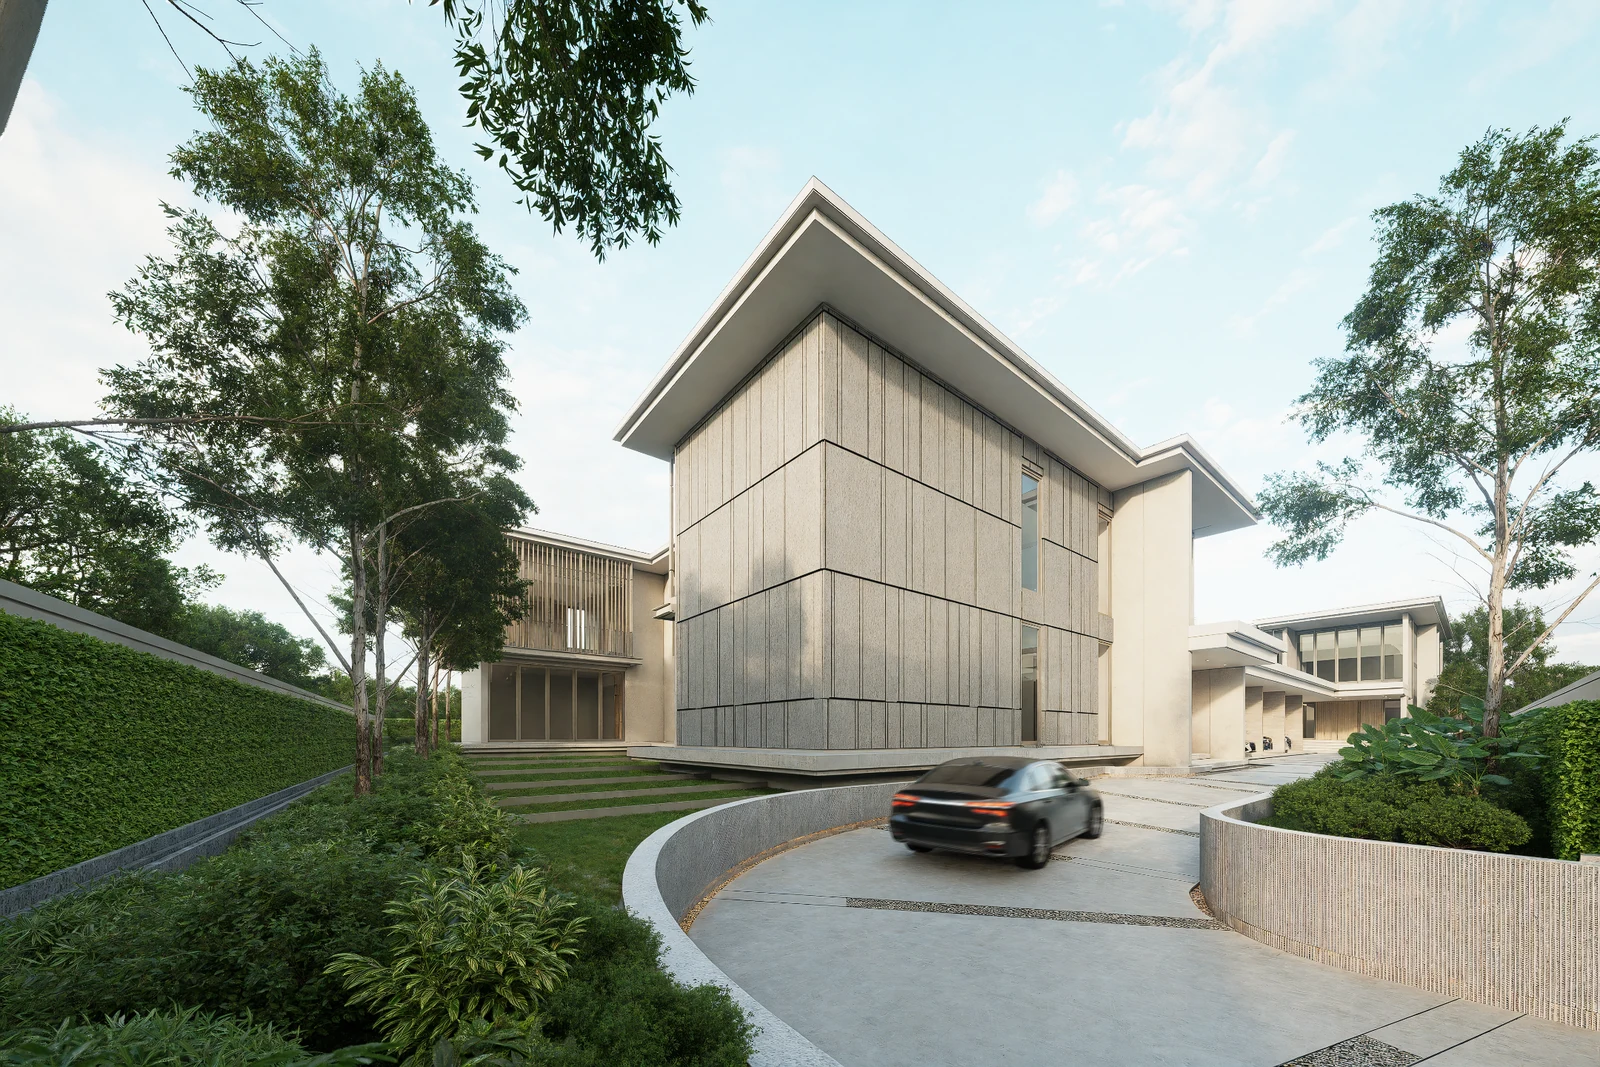
Garden and arrival facade with pale walls, vertical supports and a broad roofline at BANG BUA THONG.
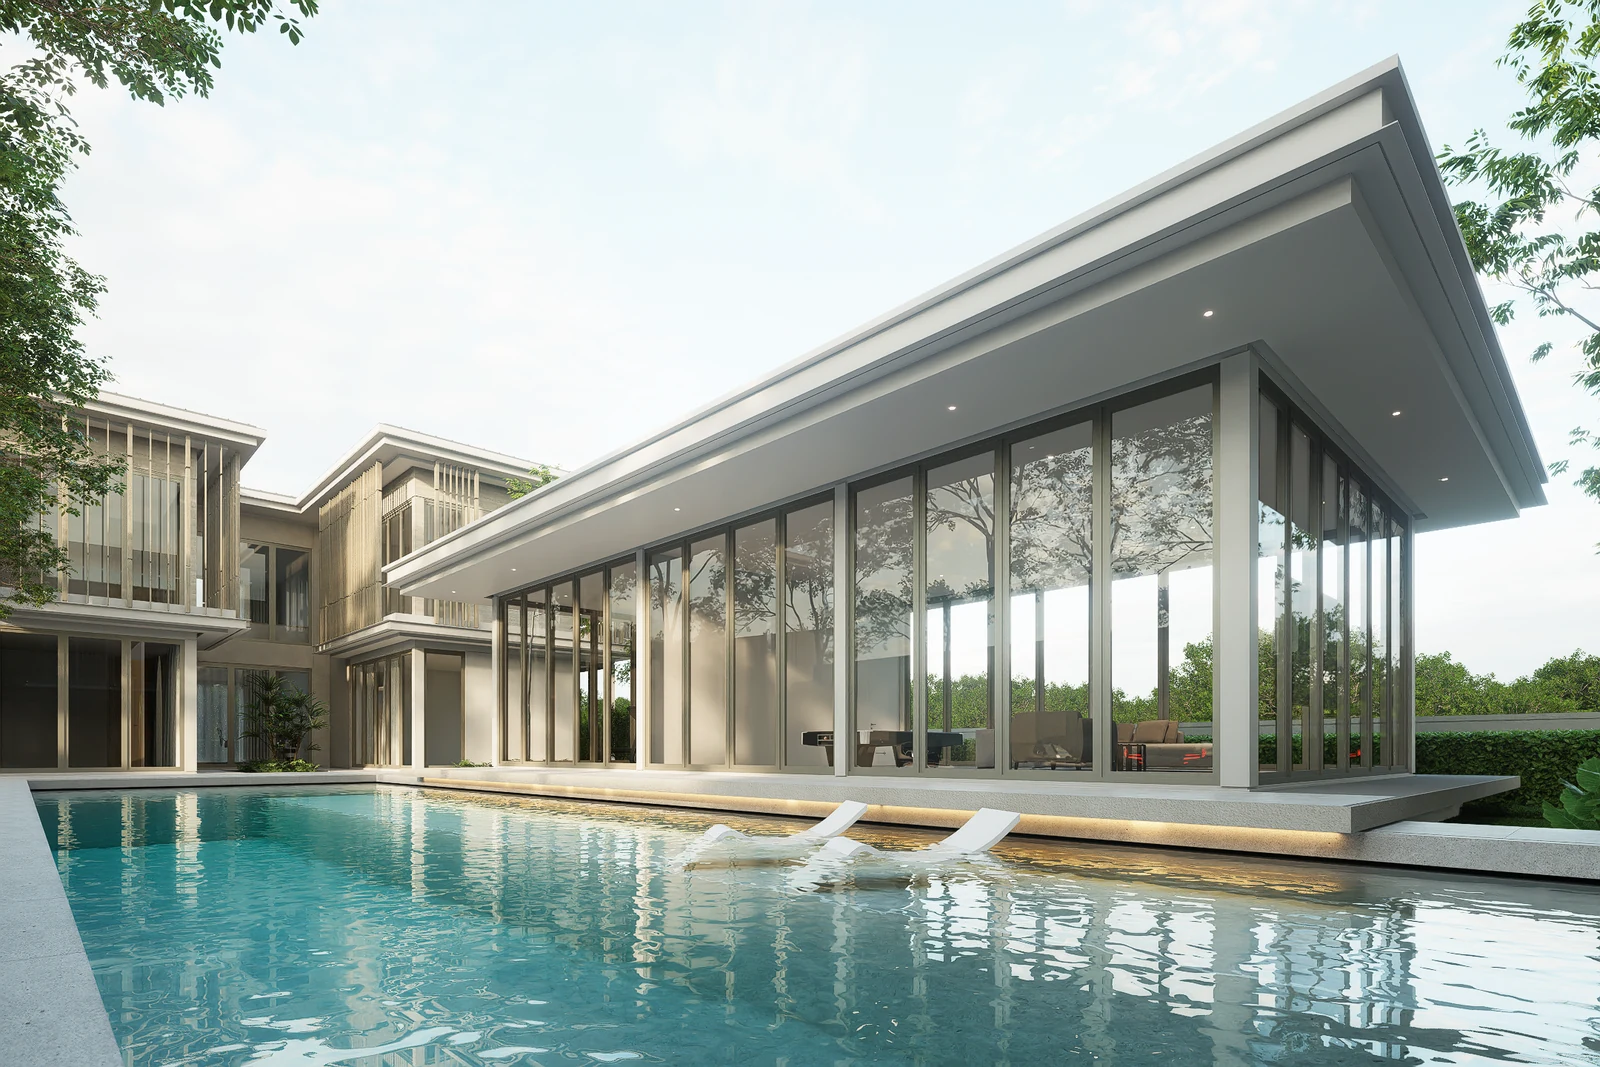
Low clubhouse roof and pool framed by adjacent residences at BANG BUA THONG.
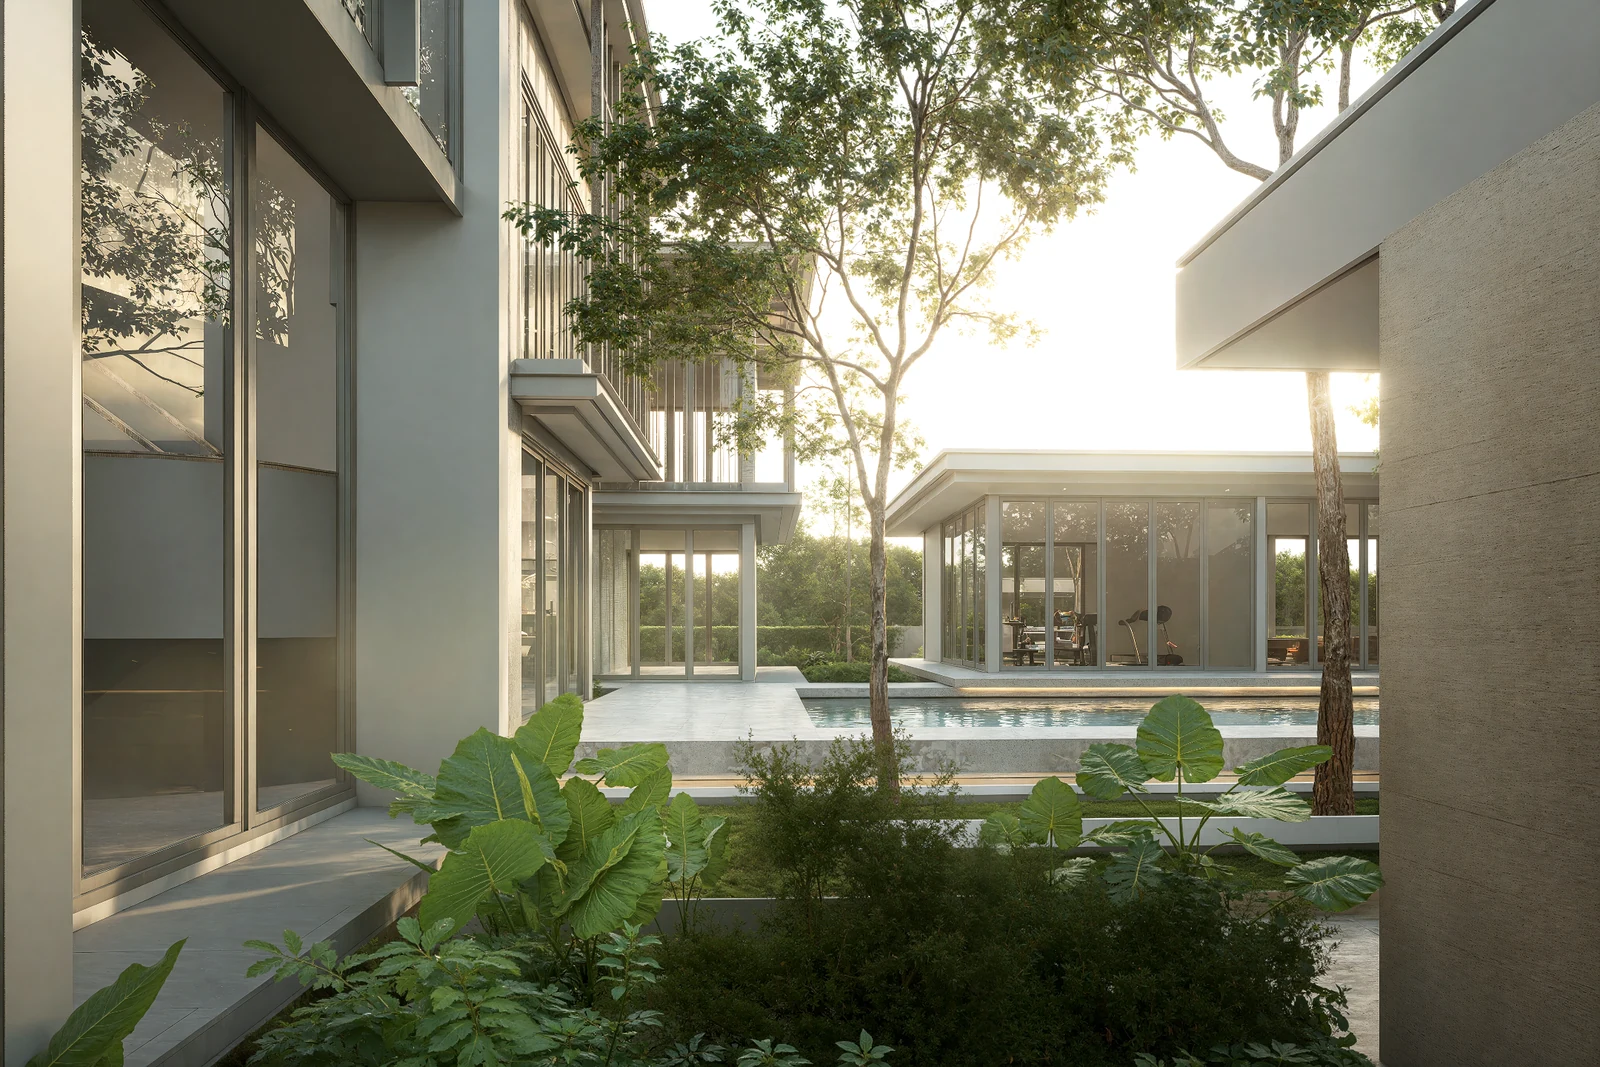
Trees and planting between glazed buildings and the pool at BANG BUA THONG.
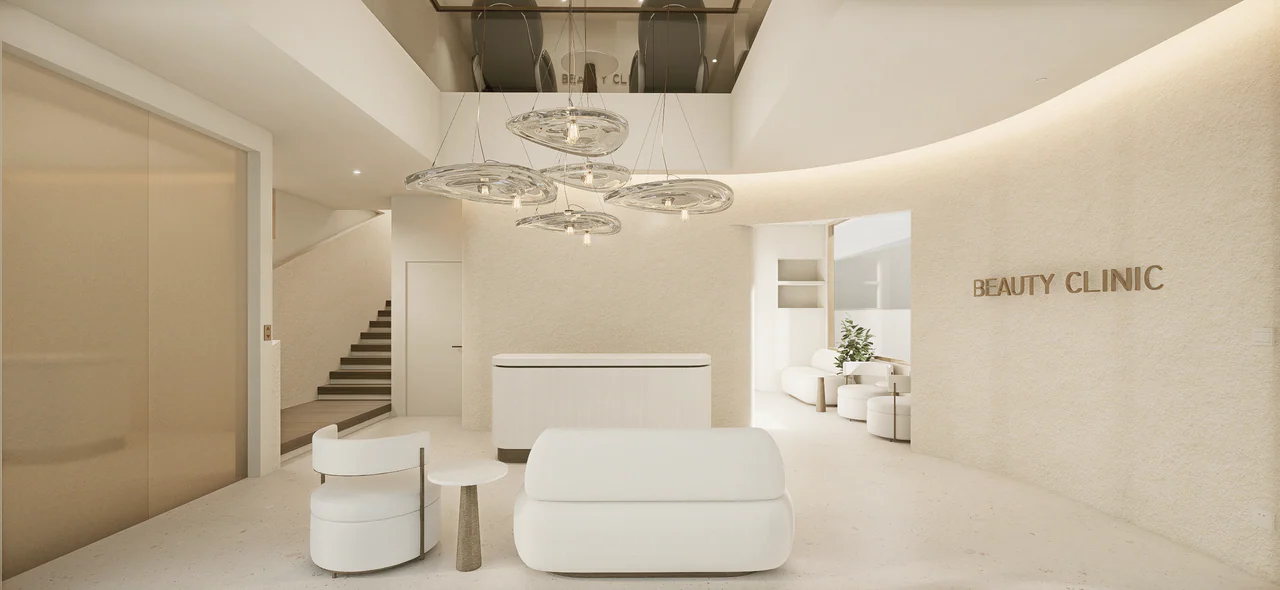
Design visualisation of the lobby, showing the reception counter, stairs and curved wall around the waiting area.
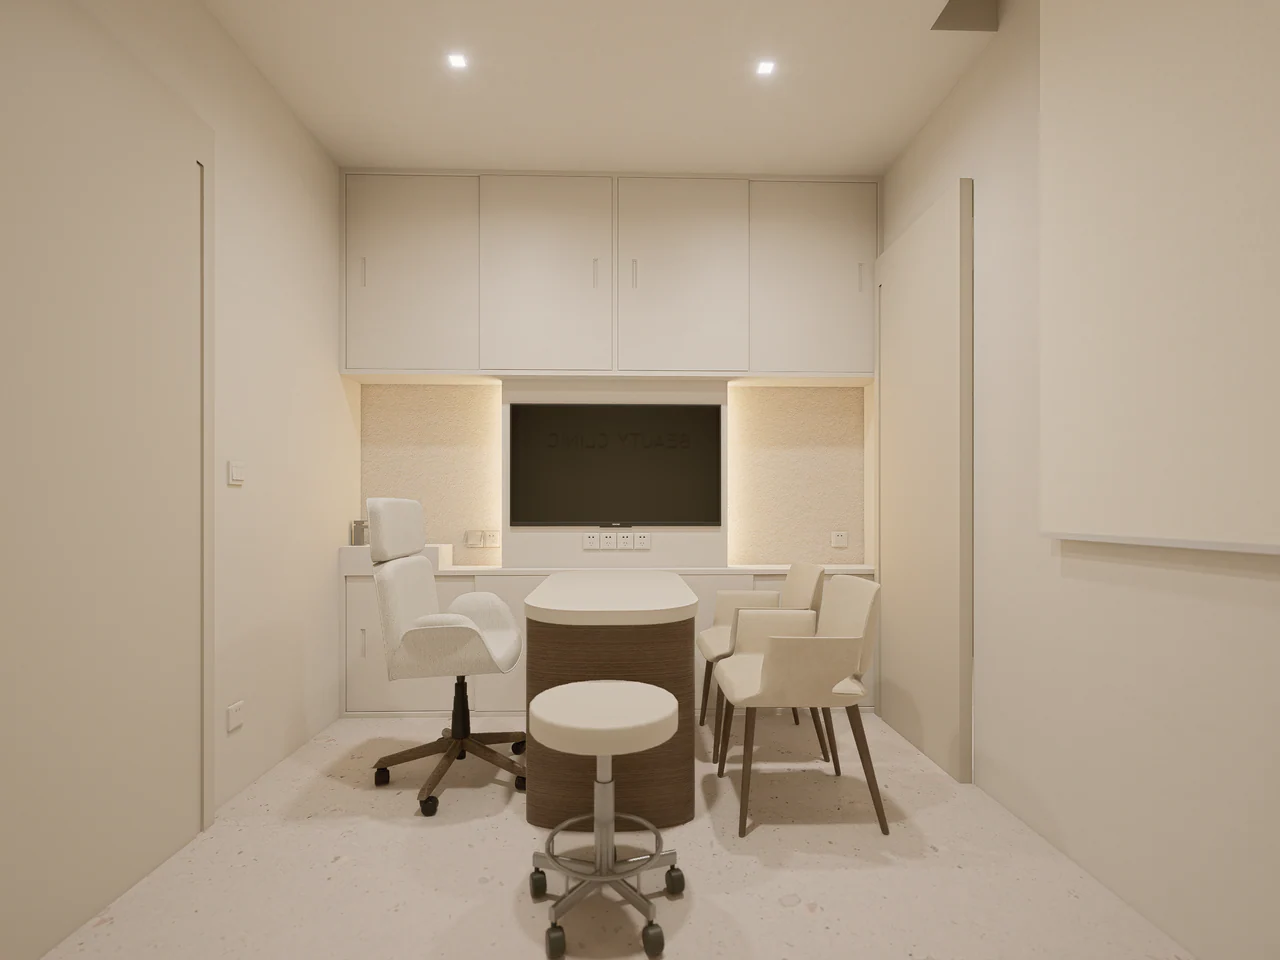
Design visualisation of a consultation room with a desk, visitor chairs and fitted cabinets.
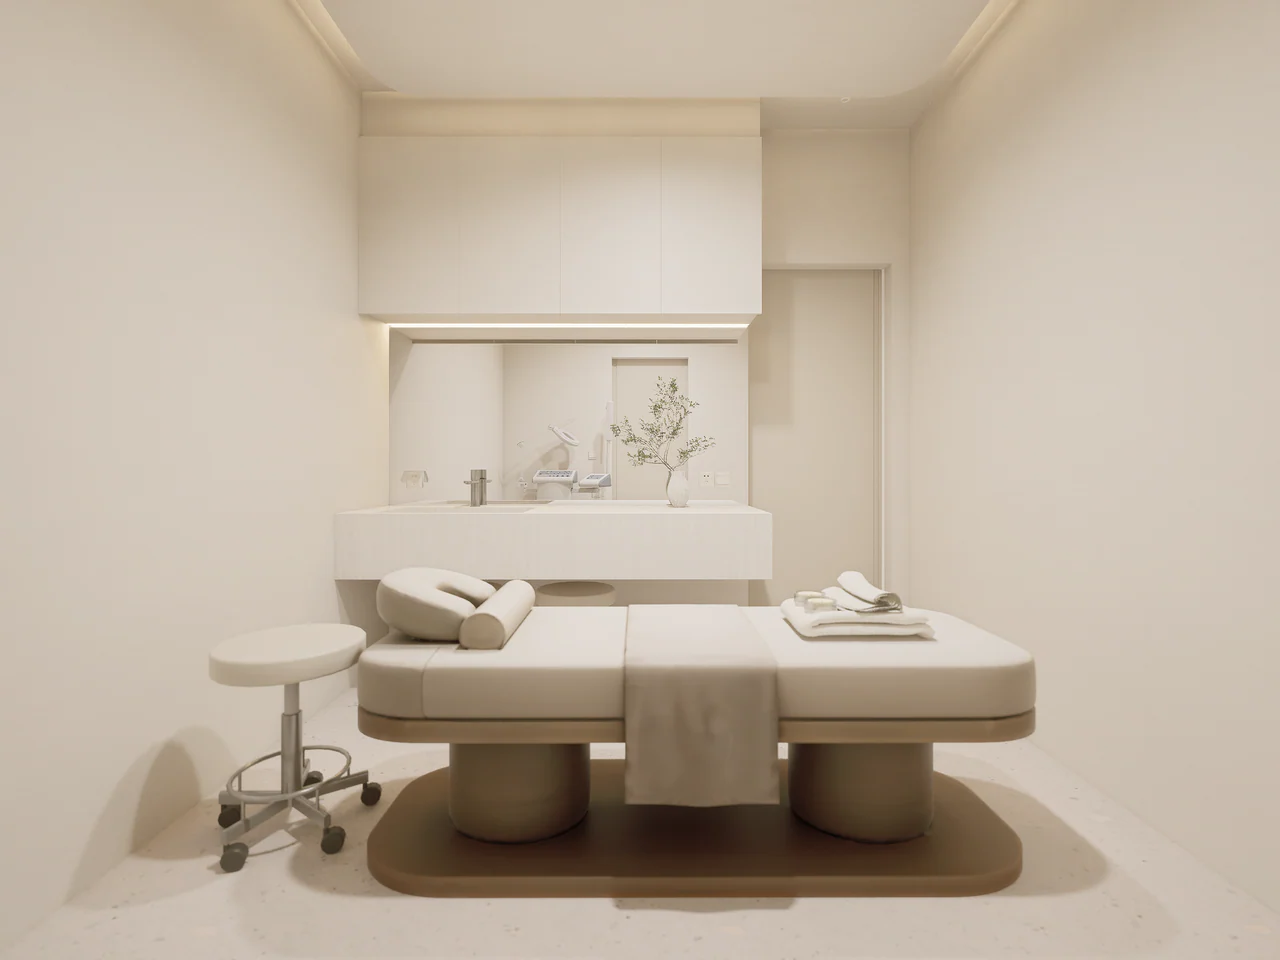
Design visualisation of a treatment room with a reclining bed, worktop and overhead storage.

Design visualisation of six two-storey homes arranged along a shared central drive, viewed from above.

Design visualisation of the shared entrance drive between two-storey homes, with hedges along the street frontage.


Design visualisation of a two-storey home with a large upper window, glazed ground floor and sheltered parking beside the entrance.
Design visualisation of the front of a two-storey home, with a hedge, glazed living area and covered parking.

© 2026 NATTHA — All rights reserved