BANG BUA THONG
Close Enough to Belong, Apart Enough to Be Yoursอยู่ใกล้กัน โดยไม่ต้องอยู่แบบเดียวกัน
Two homes, one clubhouse, and the spaces in between that give closeness a choice
บ้านสองหลัง คลับเฮาส์หนึ่งหลัง และพื้นที่ระหว่างกลางที่ทำให้ความใกล้ชิดมีทางเลือก
A family compound does not have to make everyone live the same day.
There are evenings when people want to eat together, and others when they want to return to their own front door without passing through someone else’s living room. Sometimes it is enough to know another household is nearby. At other times, a tree, a wall, or a little distance is what makes that nearness comfortable.
BANG BUA THONG begins with that relationship rather than with the image of “two houses” alone. The Nonthaburi project comprises two two-storey residences, a single-storey clubhouse, a swimming pool and shared parking. The architectural task is therefore not only to shape buildings, but to decide what should be shared, what should belong to each household, and how people move between those conditions without turning closeness into constant exposure.
บ้านของคนในครอบครัวเดียวกันไม่จำเป็นต้องทำให้ทุกคนมีวันเหมือนกัน
บางวันเราอยากกินข้าวด้วยกัน บางวันอยากกลับเข้าบ้านของตัวเองโดยไม่ต้องผ่านห้องรับแขกของใคร บางเวลาอยากเห็นกันอยู่ไม่ไกล และบางเวลาก็อยากให้ต้นไม้ ผนัง หรือระยะทางเล็กๆ ช่วยพักสายตาให้บ้าง
BANG BUA THONG เริ่มจากความสัมพันธ์แบบนี้มากกว่าจากภาพของ “บ้านสองหลัง” เพียงอย่างเดียว โครงการในนนทบุรีประกอบด้วยบ้านพักอาศัยสองชั้นสองหลัง คลับเฮาส์ชั้นเดียว สระว่ายน้ำ และอาคารจอดรถร่วม สิ่งที่ต้องออกแบบจึงไม่ใช่เพียงตัวอาคาร แต่รวมถึงคำถามว่า ตรงไหนควรใช้ร่วมกัน ตรงไหนควรเป็นของแต่ละบ้าน และเราจะเปลี่ยนจากพื้นที่หนึ่งไปสู่อีกพื้นที่หนึ่งอย่างไรโดยไม่ทำให้ความใกล้ชิดกลายเป็นการรบกวนกัน
The first question is not “where do the houses go?”คำถามแรกไม่ใช่ “จะวางบ้านตรงไหน”
The harder question is what should remain close, and what deserves a distance of its own, when two households share one property.
The residences are not made to absorb every family activity. The clubhouse and pool form a separate shared destination, while each home retains its own entrance and its own rhythm of arrival. The point is not to separate the family. It is to make meeting one another a choice rather than a consequence of every route passing through the same room.
คำถามที่ยากกว่าคือ ถ้ามีสองครัวเรือนอยู่ในที่ดินเดียวกัน อะไรควรอยู่ใกล้กัน และอะไรควรมีระยะของมันเอง
บ้านพักจึงไม่ได้ถูกวางให้ทุกกิจกรรมไหลมารวมอยู่ในอาคารเดียว ส่วนกลางอย่างคลับเฮาส์และสระถูกแยกออกมาเป็นปลายทางร่วม ขณะที่บ้านแต่ละหลังยังมีประตู ทางเข้า และจังหวะการกลับบ้านของตัวเอง วิธีนี้ไม่ได้ทำให้ครอบครัวห่างกัน แต่ทำให้การมาเจอกันเกิดขึ้นเพราะเลือกจะมา ไม่ใช่เพราะทุกเส้นทางถูกบังคับให้ผ่านพื้นที่เดียวกัน
A home does not have to tell you everything at the gateบ้านไม่จำเป็นต้องเล่าทุกอย่างตั้งแต่หน้าประตู
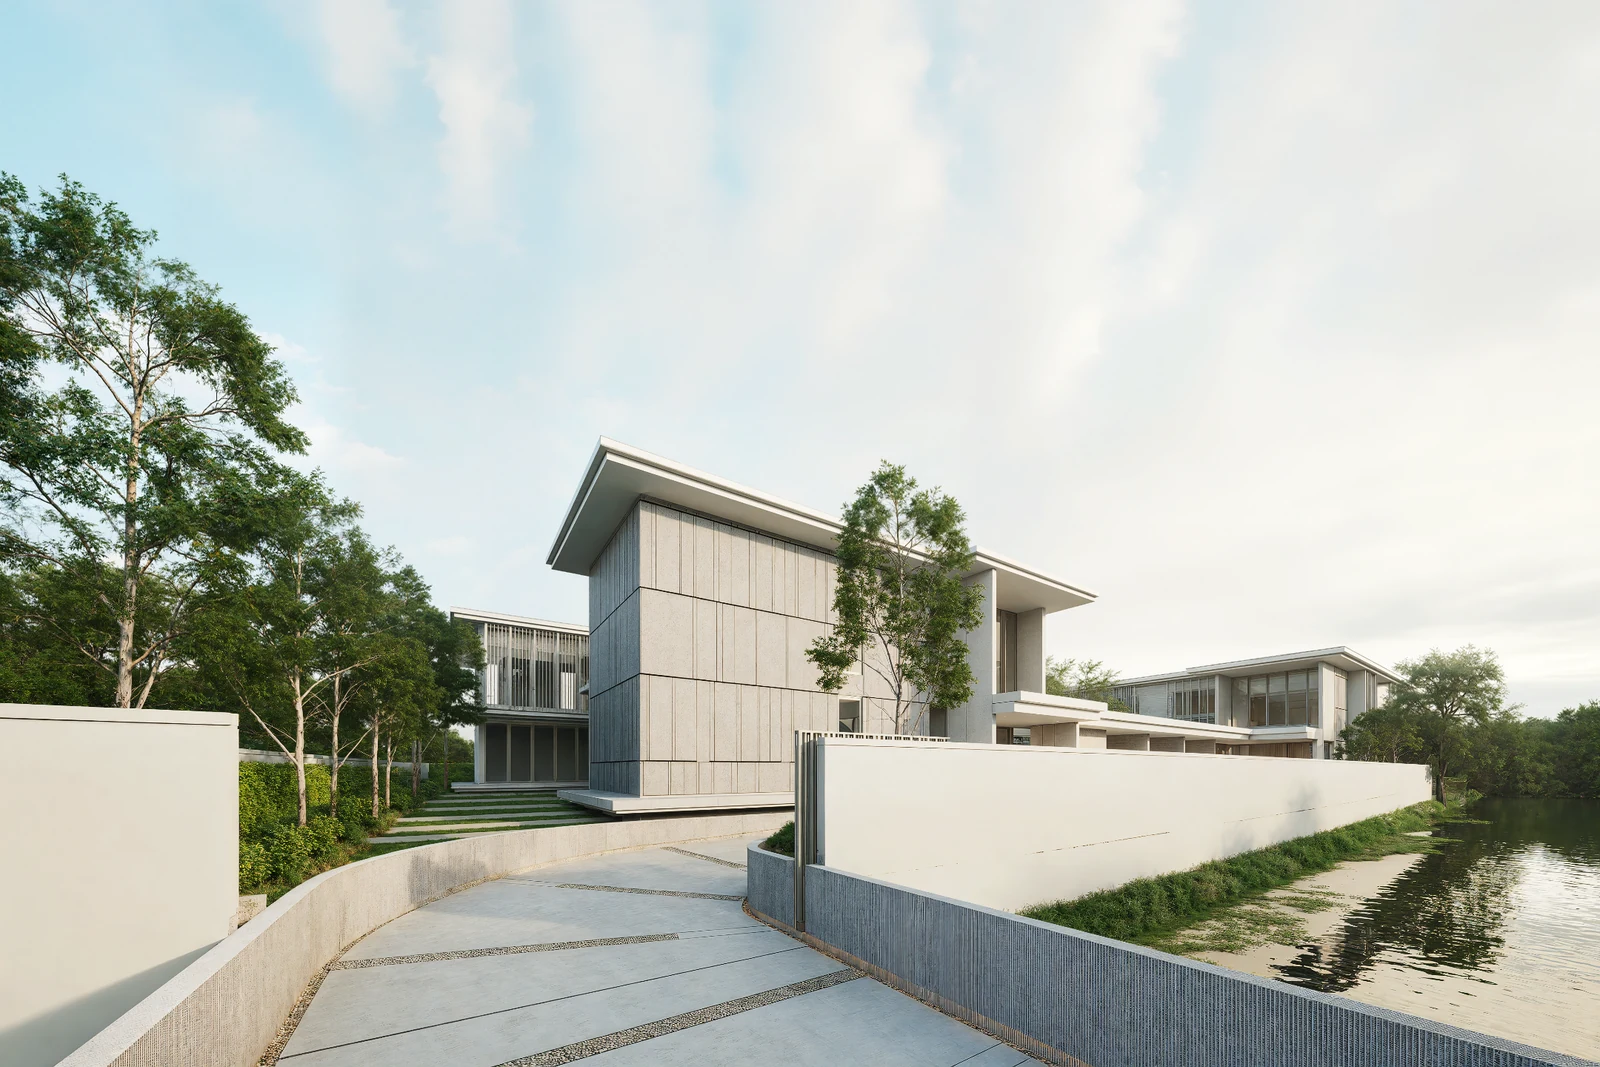
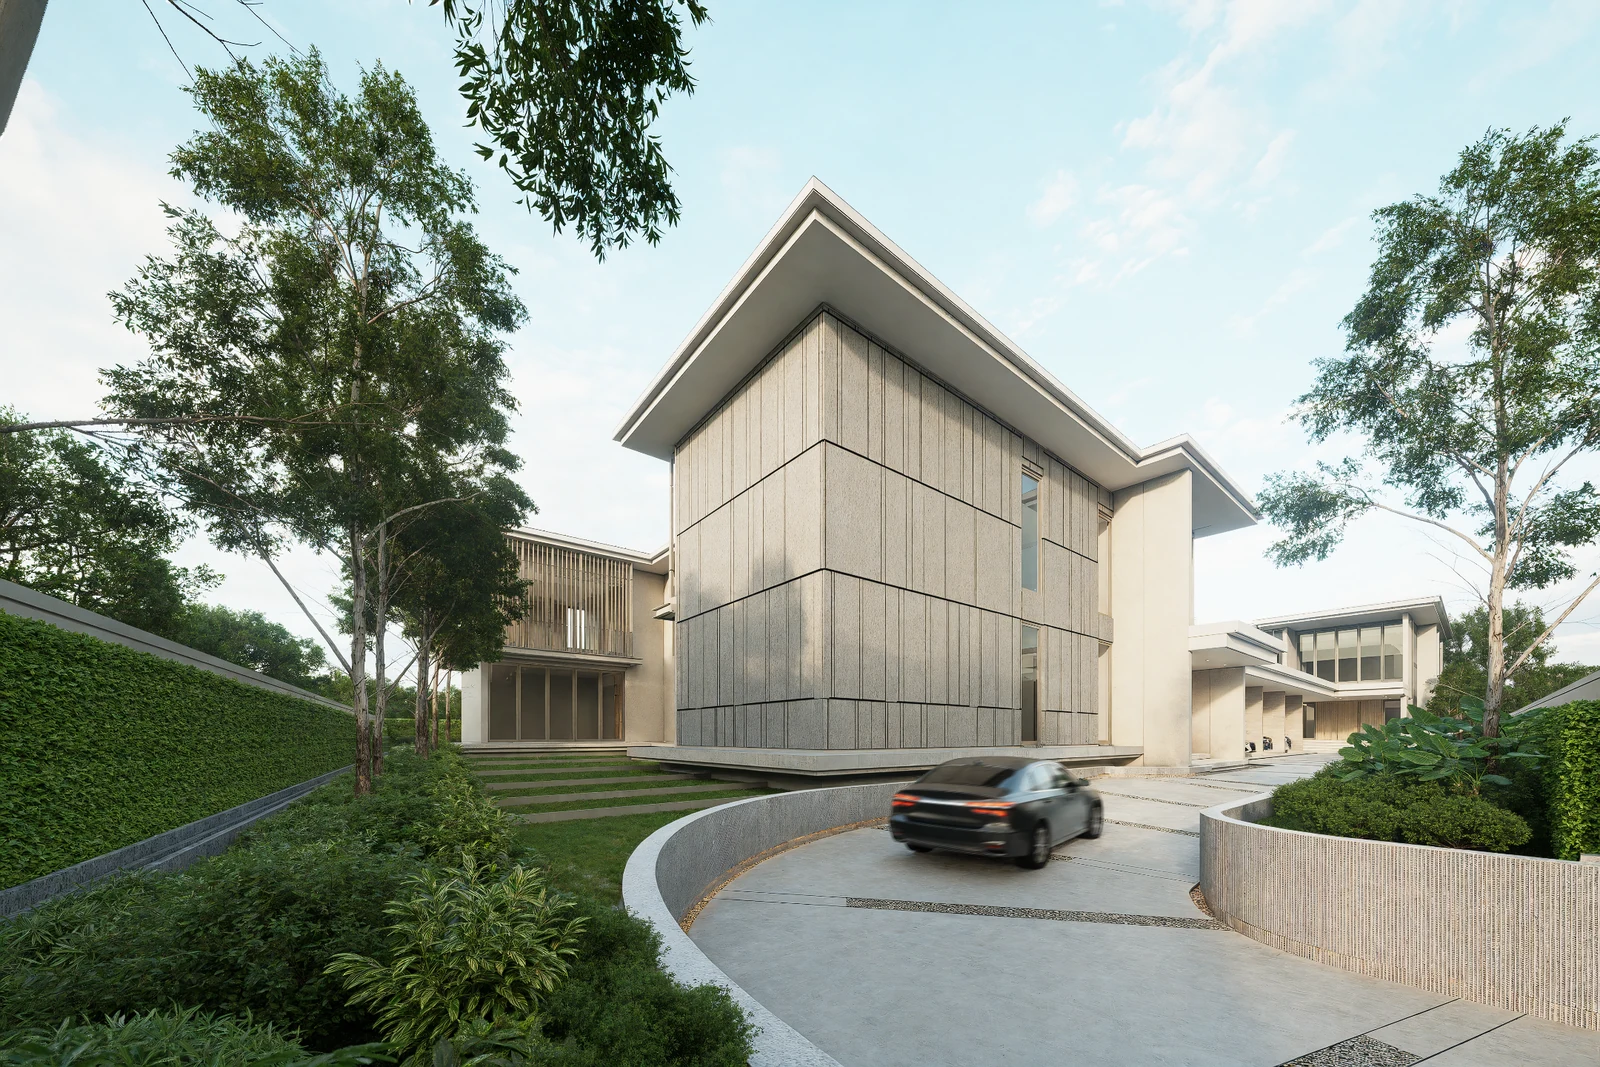
From the entrance, the first things we read are pale walls, long rooflines and a driveway that bends through the landscape. The pool and clubhouse are not fully revealed at once.
Arrival works almost like the opening of a story that withholds part of its answer. The outer faces are quieter and more enclosed. The inner faces open through glass towards garden and water. This creates a sequence of perception from road to forecourt, forecourt to door, door to private territory, and then back out towards shared space.
จากทางเข้า เราเห็นผนังสีอ่อน แนวหลังคา และทางรถที่ค่อยๆ โค้งผ่านสวนก่อน ส่วนสระกับคลับเฮาส์ยังไม่ถูกเปิดให้เห็นทั้งหมดในภาพแรก
การมาถึงจึงทำงานเหมือนประโยคเปิดเรื่องที่ไม่ได้เฉลยทุกอย่างทันที ด้านนอกของบ้านค่อนข้างนิ่งและปิดมากกว่า ขณะที่ด้านในเปิดผ่านกระจกไปยังสวนและผิวน้ำ ความต่างนี้ทำให้โครงการมีลำดับของการรับรู้ จากถนนสู่ลาน จากลานสู่ประตู จากประตูไปยังพื้นที่ส่วนตัว และจากบ้านแต่ละหลังออกไปยังพื้นที่ร่วม
One front door still needs to belong to one homeประตูหนึ่งบานยังต้องรู้ว่าเป็นบ้านของใคร
As we move closer, the scale of the compound begins to return to the scale of a person.
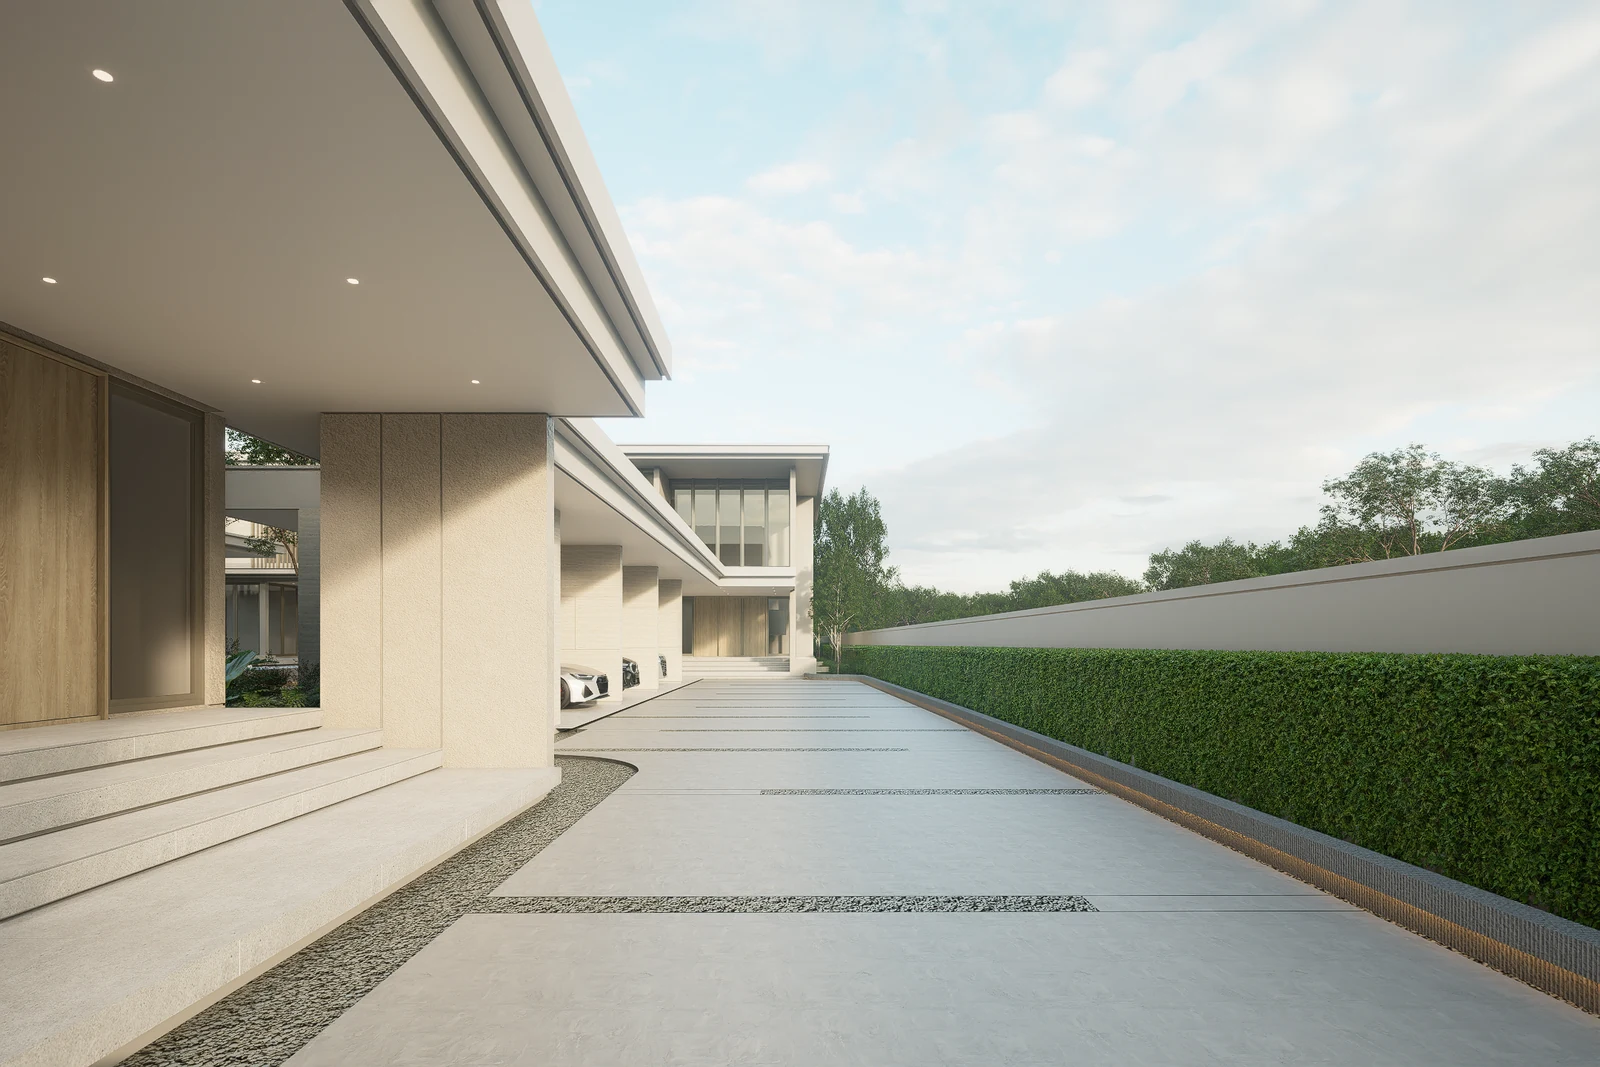
A lower canopy, broad steps and a recessed timber-toned door mark the transition from a large forecourt to the entrance of an individual residence. The door is not left as a small opening on a large façade. It is given an approach, depth and a boundary of its own.
In a compound where several buildings share an architectural language, this matters. Unity should not erase the sense that a particular threshold belongs to a particular household.
เมื่อเข้าใกล้ตัวบ้าน ขนาดของโครงการเริ่มลดลงมาอยู่ในระดับของคน
ชายคาที่ต่ำลง บันได และประตูโทนไม้ที่ถอยเข้าไปสร้างช่วงเปลี่ยนจากลานกว้างสู่ทางเข้าของแต่ละบ้าน ประตูจึงไม่ถูกปล่อยให้เป็นเพียงช่องเล็กๆ บนมวลอาคารใหญ่ แต่มีระยะนำเข้า มีความลึก และมีขอบเขตของตัวเอง
ในโครงการที่หลายอาคารใช้ภาษาร่วมกัน รายละเอียดตรงนี้สำคัญ เพราะความเป็นหนึ่งเดียวไม่ควรลบความรู้สึกว่า “นี่คือบ้านของเรา”
Coming home begins before the front doorการกลับบ้านเริ่มก่อนถึงประตู
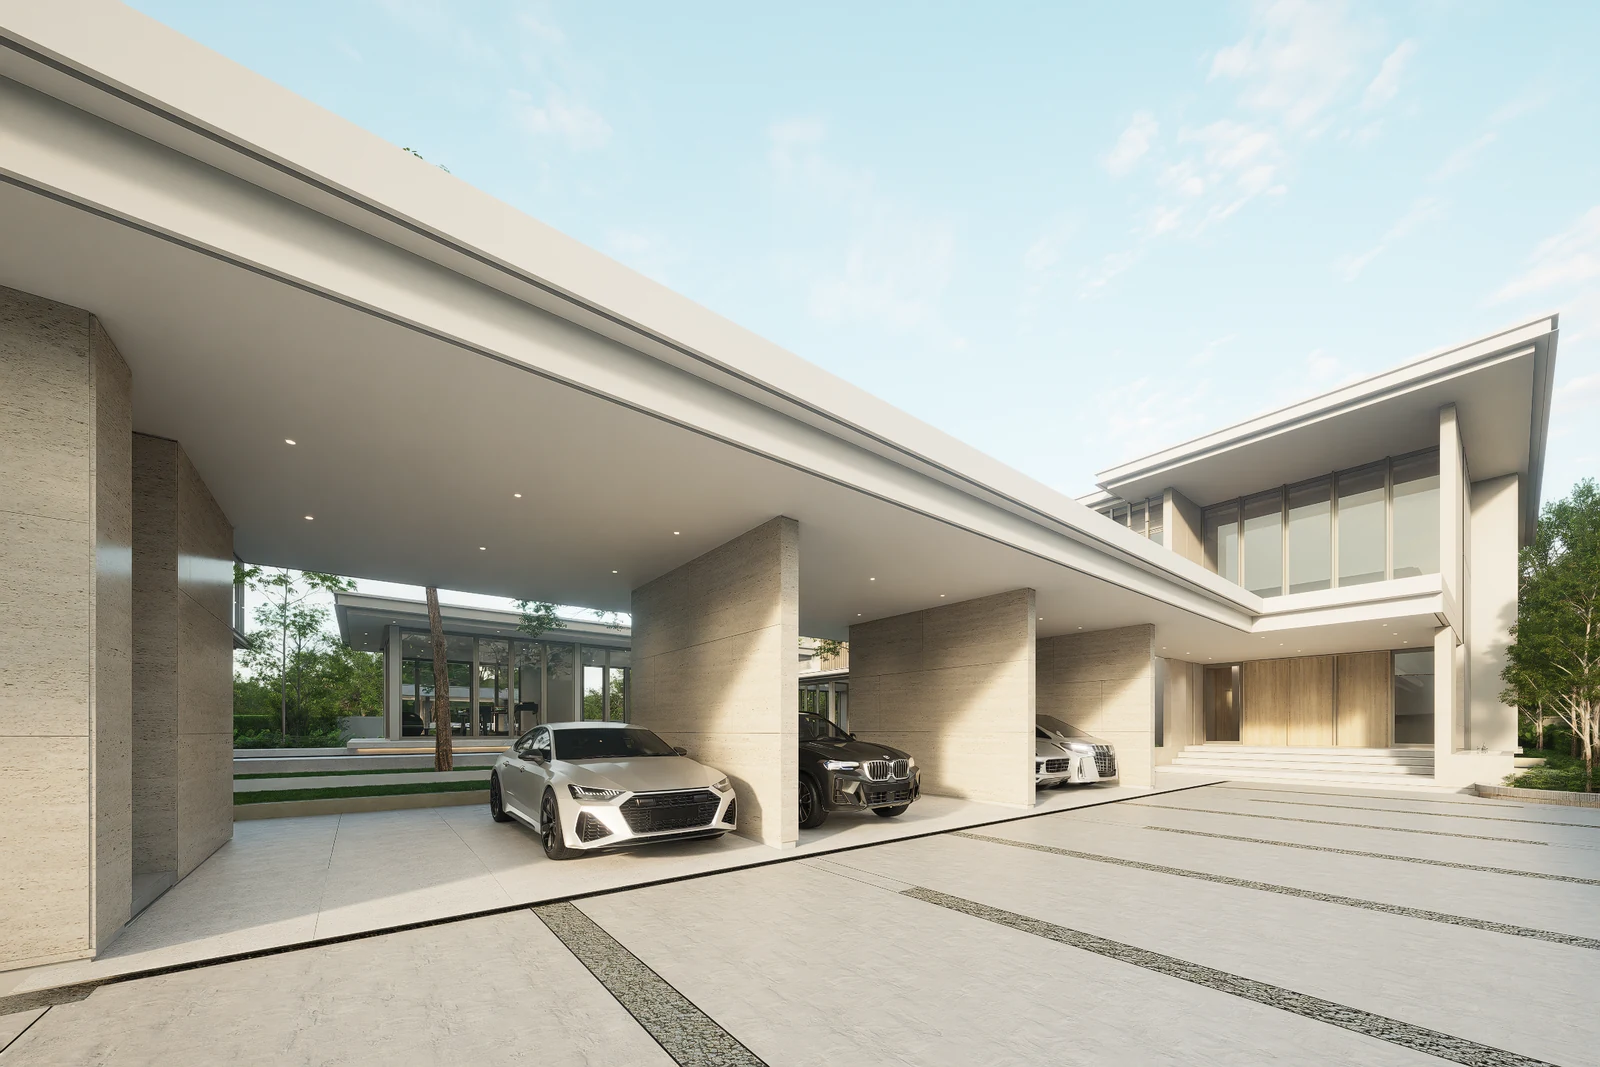
Parking is easy to treat as a supporting function, yet it is one of the spaces residents encounter repeatedly. At BANG BUA THONG, the long roof, columns, walls and paving of the shared parking are read together with the route towards the houses.
This does not make parking the visual centre of the project. It means the transition from car to door is developed as part of the architecture rather than left as a gap between two more important places.
ที่จอดรถเป็นพื้นที่ที่ถูกมองว่าเป็นงานรองได้ง่าย ทั้งที่เป็นส่วนหนึ่งของการกลับบ้านซ้ำๆ ในชีวิตประจำวัน ที่ BANG BUA THONG แนวหลังคายาว เสา ผนัง และพื้นลานของอาคารจอดรถจึงถูกอ่านต่อเนื่องไปกับเส้นทางเข้าสู่บ้าน
สิ่งนี้ไม่ได้ทำให้ที่จอดรถกลายเป็นศูนย์กลางทางสายตาของโครงการ แต่ทำให้ช่วงจากรถถึงประตูถูกพัฒนาเป็นส่วนหนึ่งของสถาปัตยกรรม ไม่ใช่ช่องว่างที่เหลืออยู่ระหว่างพื้นที่ซึ่งถูกมองว่าสำคัญกว่า
Distance is not leftover spaceระยะห่างไม่ใช่พื้นที่ที่เหลือ
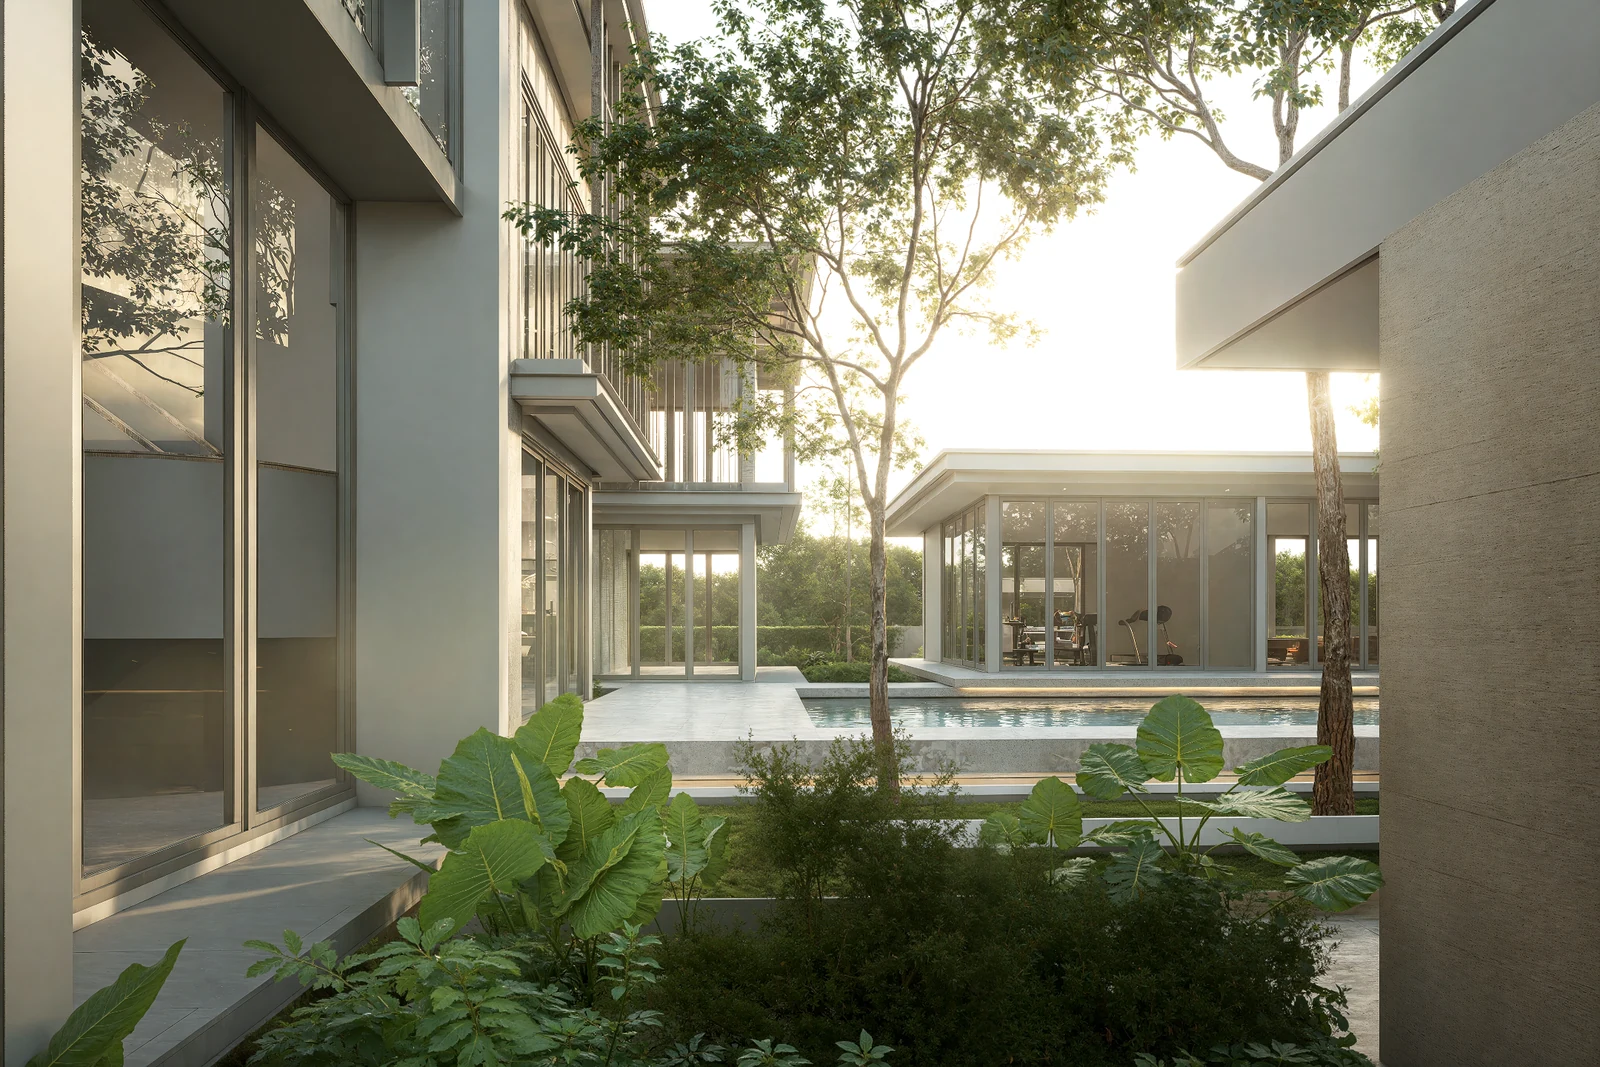
The space between buildings can easily be treated as a remainder. Here, it becomes part of how one household sees another.
Trees and planting occupy the foreground before the eye reaches glass, water or the next house. Landscape is therefore not simply green decoration. It introduces depth and a pause. Knowing that another home is nearby does not require seeing it continuously and directly.
The visualisations do not prove thermal comfort or measured privacy. What they do show is an intention to place landscape between buildings and to make the in-between space active rather than residual.
พื้นที่ระหว่างอาคารมักถูกอ่านว่าเป็นช่องว่าง แต่ที่นี่มันเข้าไปเป็นส่วนหนึ่งของวิธีที่บ้านหนึ่งมองเห็นอีกบ้านหนึ่ง
ต้นไม้และพุ่มใบเข้ามาอยู่ในระยะสายตาก่อนที่เราจะเห็นกระจก สระ หรือบ้านอีกหลังเต็มๆ สวนจึงไม่ได้ทำหน้าที่แค่ทำให้ภาพเขียวขึ้น แต่วางความลึกและจังหวะพักให้สายตา การรับรู้ว่า “อีกบ้านอยู่ตรงนั้น” จึงไม่จำเป็นต้องเท่ากับการมองเห็นกันตรงๆ ตลอดเวลา
ภาพจำลองไม่ได้พิสูจน์ว่าพื้นที่จะเย็นหรือมีความเป็นส่วนตัวจริงมากเพียงใด สิ่งที่เห็นได้คือการออกแบบเลือกให้พื้นที่สีเขียวอยู่ระหว่างอาคาร และให้ระยะนั้นมีหน้าที่มากกว่าการเป็นพื้นที่คั่น
Shared space without making anyone a guestส่วนกลางที่ไม่มีใครต้องเป็นแขก
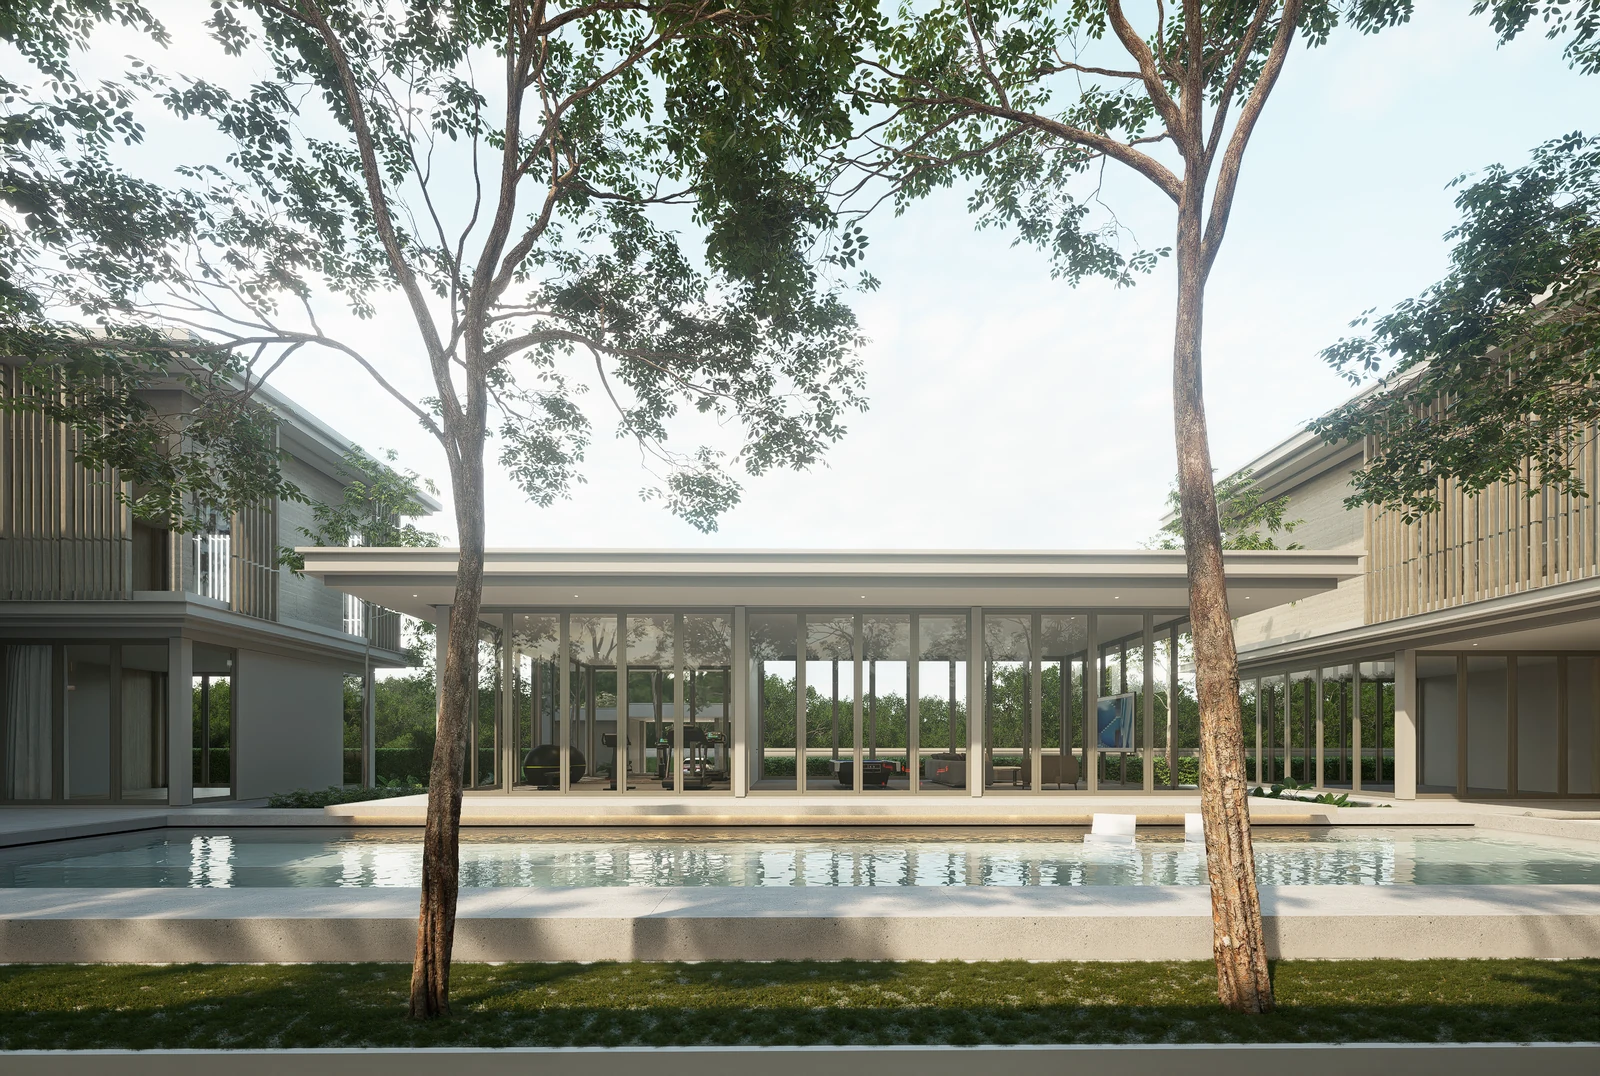
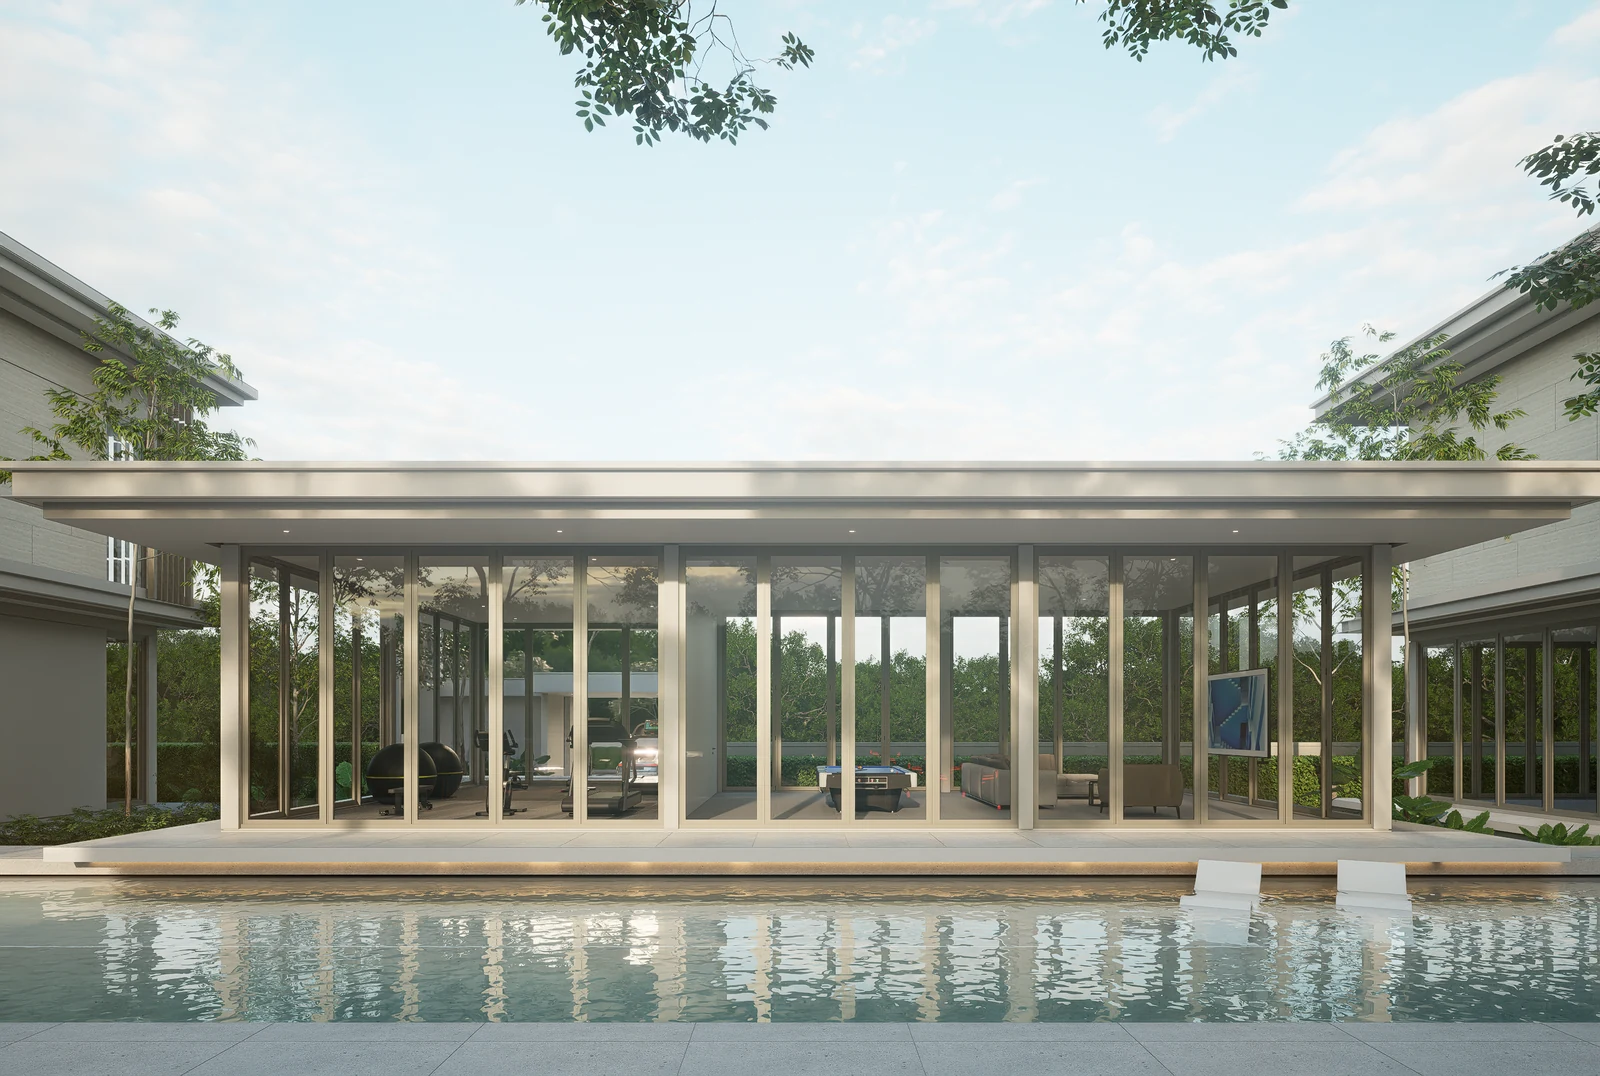
The single-storey clubhouse sits by the pool, separate from both residences. Shared family activity therefore has an address of its own.
Sitting together, exercising or spending time by the water does not always have to happen inside one household’s living room. A neutral common building allows shared activity to belong to the family as a whole rather than to one host and everyone else as visitors.
คลับเฮาส์ชั้นเดียวอยู่ข้างสระและแยกจากบ้านพักทั้งสองหลัง นั่นทำให้พื้นที่ร่วมมีที่อยู่ของตัวเอง
การนั่งพัก ออกกำลังกาย หรือมาพบกันจึงไม่จำเป็นต้องเกิดในห้องรับแขกของบ้านหลังใดหลังหนึ่งเสมอ พื้นที่กลางแบบนี้ช่วยให้กิจกรรมร่วมมีสถานะเป็นของครอบครัวโดยรวม มากกว่าจะเป็นพื้นที่ของเจ้าของบ้านคนหนึ่งที่อีกคนต้องเดินเข้าไปหา
Shared space does not need a special occasionส่วนกลางไม่จำเป็นต้องรอวันพิเศษ
One clubhouse view shows exercise equipment behind glass, with garden and pool nearby. It suggests a shared place that can accommodate ordinary routines as well as larger gatherings.
This should not be read as a prediction of how the family will actually behave. The architectural proposition is more modest. Different activities are given a place where they may overlap without requiring everyone to do the same thing at the same time.
ภาพหนึ่งของคลับเฮาส์เผยให้เห็นอุปกรณ์ออกกำลังกายหลังผนังกระจก โดยมีสวนและสระอยู่ใกล้กัน ภาพนี้ทำให้เห็นพื้นที่ร่วมในฐานะสถานที่ของกิจวัตรธรรมดา ไม่ใช่เพียงฉากสำหรับการรวมตัวครั้งใหญ่
ข้อความนี้ไม่ใช่การทำนายว่าครอบครัวจะใช้พื้นที่จริงอย่างไร ข้อเสนอของสถาปัตยกรรมมีขนาดเล็กกว่านั้น คือเปิดพื้นที่ให้กิจกรรมหลายแบบสามารถเกิดใกล้กันได้ โดยไม่บังคับให้ทุกคนต้องทำสิ่งเดียวกันในเวลาเดียวกัน
In a compound, every side can become someone else’s front viewในโครงการหลายอาคาร ทุกด้านอาจกลายเป็นด้านหน้าของใครสักคน
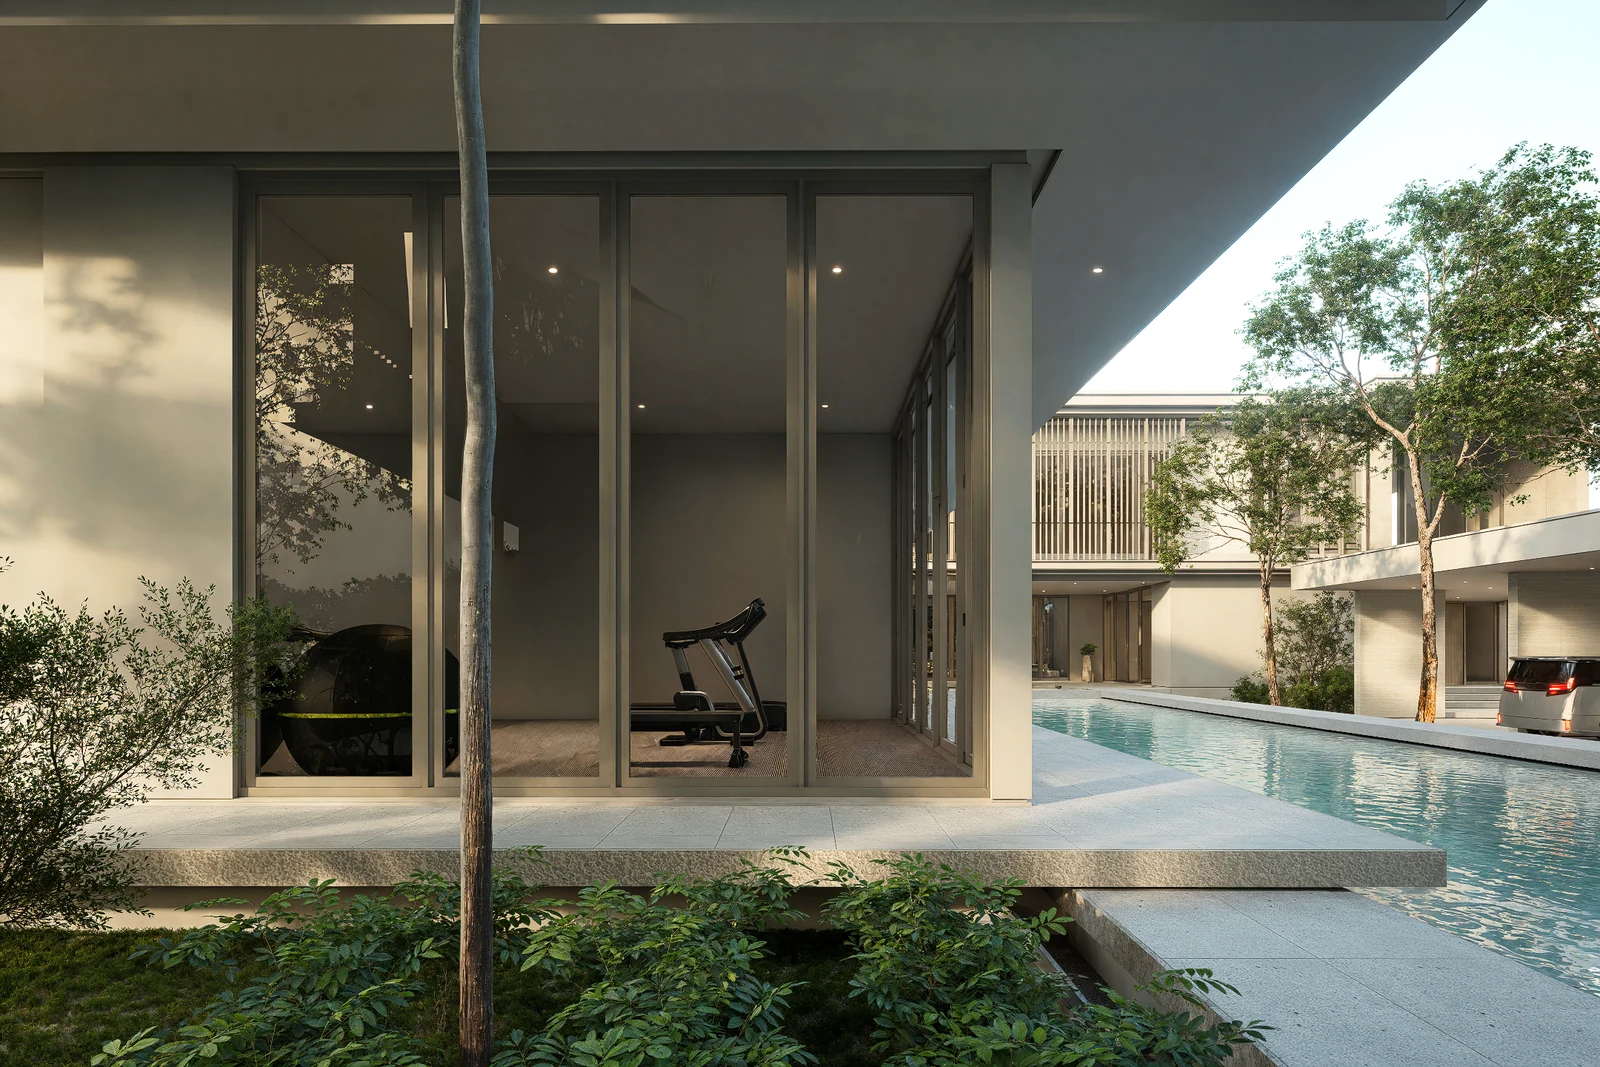
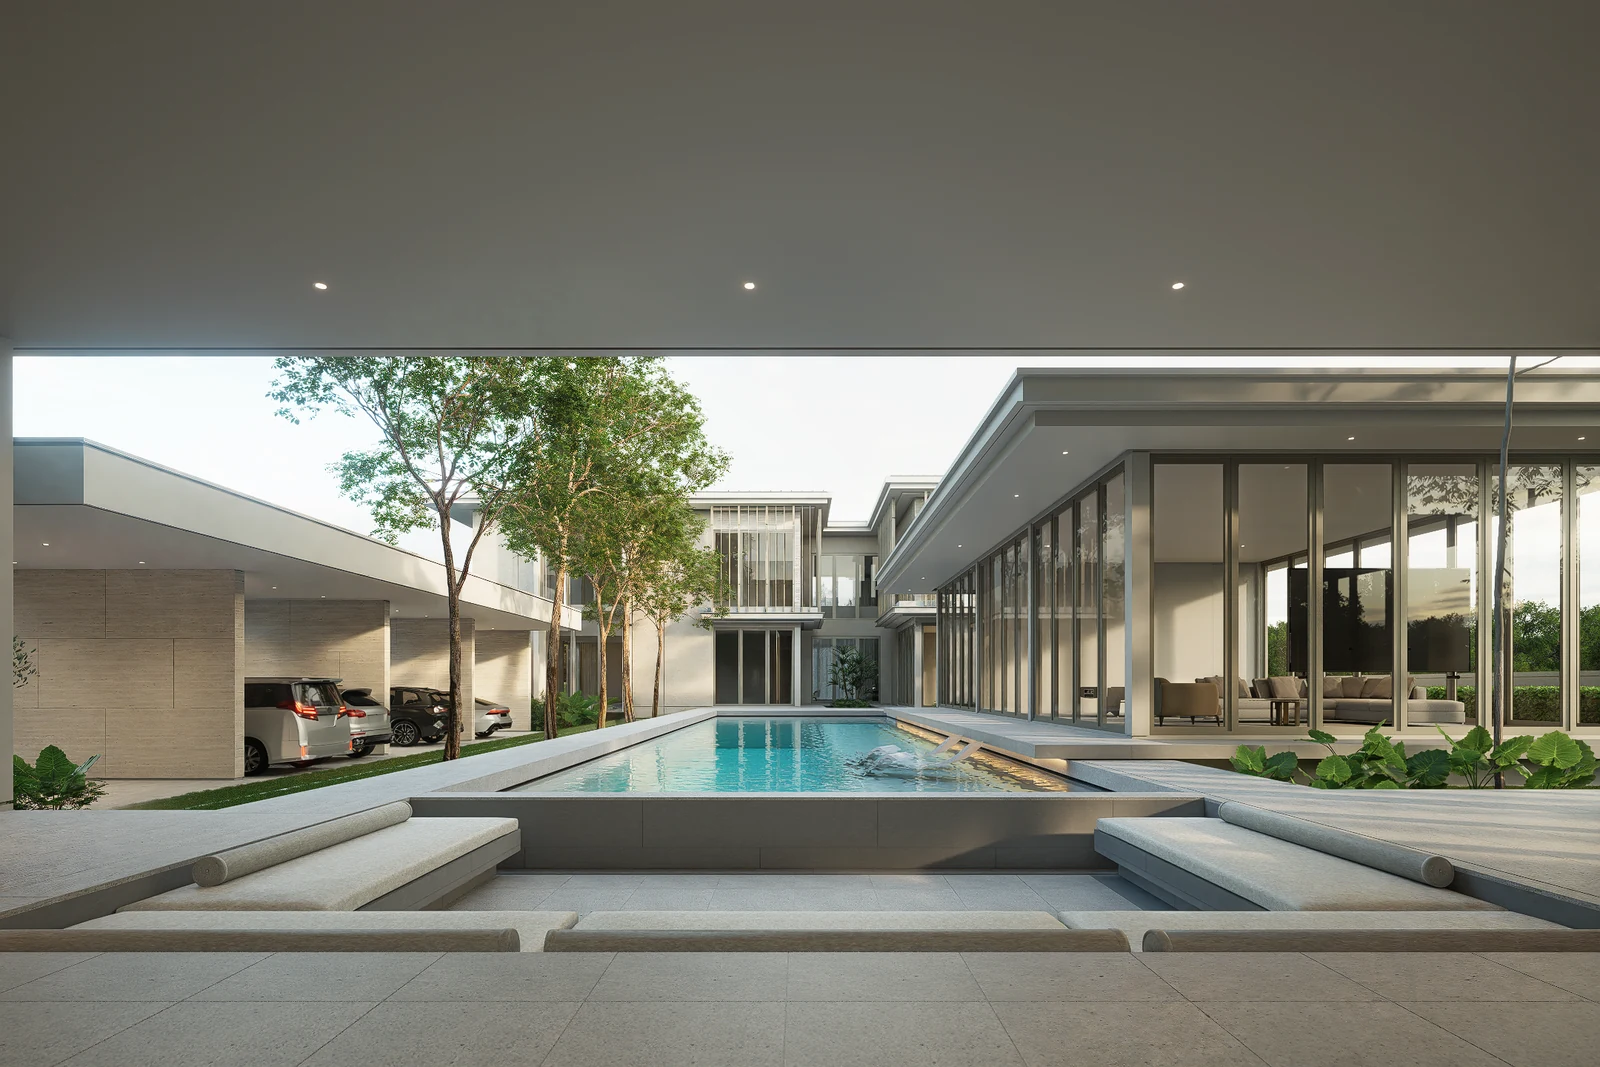
From the pool, parking, clubhouse and residences enter the same field of view. This is why the project cannot be developed as a series of isolated elevations. A roof edge from one building may sit inside the view from another. A parking column may become part of the scene from the water. A wall intended to remain quiet at a distance may become a close backdrop along a garden route.
The buildings do not need to be identical. What connects them is a set of recurring relationships, long rooflines, vertical rhythms, pale surfaces, glazing and proportions that remain in conversation across the site.
The value of the compound therefore lies less in making every building look the same than in making the differences legible within one larger whole. Two households can remain close, share a middle ground, and still return to a front door of their own.
เมื่อมองจากสระ ที่จอดรถ คลับเฮาส์ และบ้านพักเข้ามาอยู่ในมุมมองเดียวกัน นี่คือเหตุผลที่โครงการไม่สามารถพัฒนาแบบโดยดูรูปด้านของแต่ละอาคารแยกจากกันแล้วจบได้ ชายคาของอาคารหนึ่งอาจเข้าไปอยู่ในวิวจากอีกหลัง แนวเสาของที่จอดรถอาจเป็นส่วนหนึ่งของภาพริมสระ และผนังที่ตั้งใจให้สงบจากระยะไกลอาจกลายเป็นฉากใกล้ตาเมื่อเดินผ่านสวน
อาคารแต่ละส่วนไม่จำเป็นต้องเหมือนกัน สิ่งที่เชื่อมทั้งหมดเข้าด้วยกันคือความสัมพันธ์ที่กลับมาให้เห็นในหลายตำแหน่ง, แนวหลังคายาว จังหวะเส้นตั้ง ผิวผนังโทนอ่อน กระจก และสัดส่วนที่ยังคุยกันได้เมื่อมองข้ามพื้นที่
คุณค่าของโครงการจึงไม่ได้อยู่ที่การทำให้อาคารทุกหลังเหมือนกัน แต่อยู่ที่การทำให้ความต่างเหล่านั้นอยู่ร่วมกันในภาพใหญ่เดียวได้ สองครัวเรือนอยู่ใกล้กัน ใช้พื้นที่กลางร่วมกัน และยังกลับไปยังประตูบ้านของตัวเองได้
PROJECT CREDIT
Design Direction NATTHA / Natthapon Khemmueang
Design Development & Project Delivery Piaoform Studio
Visualisation Piaoform Studio