NONG CHOM
The View from a Chairมองจากเก้าอี้
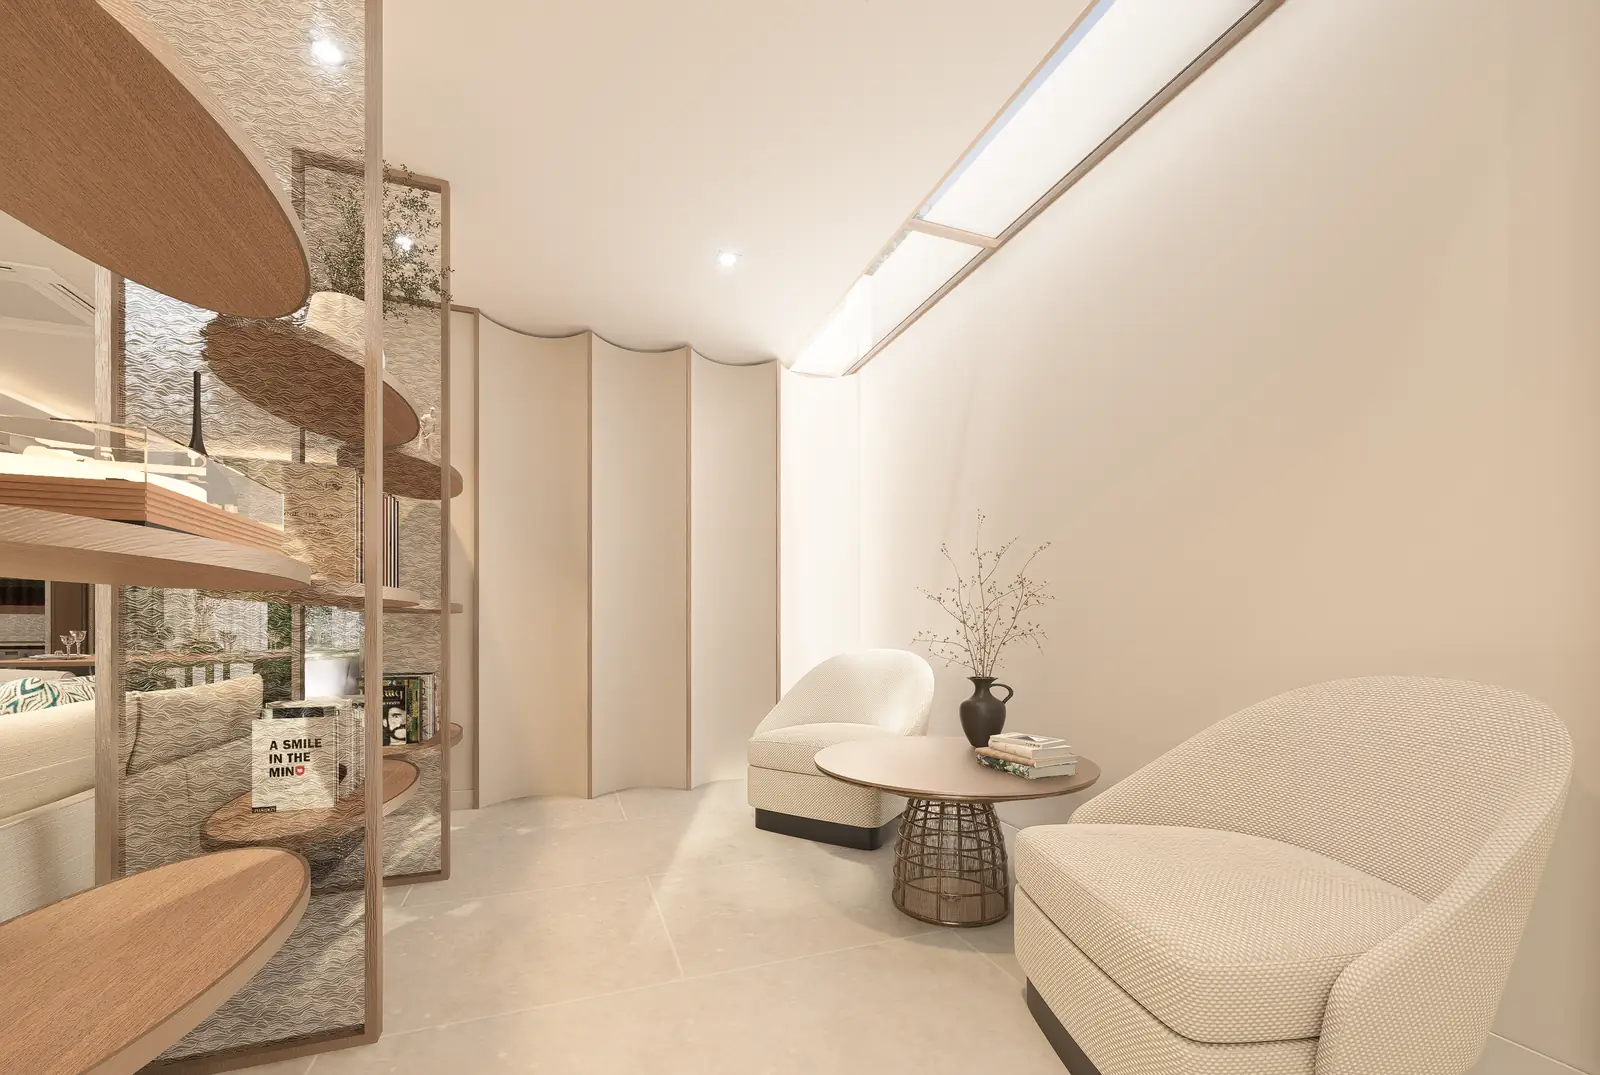
Two upholstered chairs sit at a slight angle to one another, with a small round table between them. The pale wall behind is almost bare. In this corner of NONG CHOM, there is little to compete with the arrangement of the seats and the space around them. From this image alone, the double-height hall elsewhere in the house would be difficult to imagine.
เก้าอี้บุผ้าสองตัววางเยื้องกัน มีโต๊ะกลมตัวเล็กคั่นอยู่ ผนังสีอ่อนด้านหลังแทบปล่อยว่าง มุมนี้ของ NONG CHOM ไม่มีองค์ประกอบใหญ่คอยแย่งสายตา ความสนใจจึงอยู่ที่การจัดที่นั่งและระยะรอบตัว ถ้าดูเพียงภาพนี้ คงเดาได้ยากว่าอีกด้านของบ้านมีโถงสูงสองชั้นอยู่ด้วย
The difference is worth following. A large house can be generous in one room and close at hand in another. In NONG CHOM, changes in ceiling height, furniture and sightlines allow those two conditions to belong together. The hall makes an impression. The smaller places give the eye somewhere else to settle.
ความต่างนี้น่าตามไปดู บ้านหลังใหญ่มีห้องโอ่โถงได้ และมีมุมที่ข้าวของอยู่ใกล้มือได้ด้วย NONG CHOM ใช้ระดับเพดาน เฟอร์นิเจอร์ และระยะมองเชื่อมพื้นที่สองลักษณะนี้เข้าด้วยกัน โถงมีไว้ให้มองเต็มตา ส่วนมุมเล็ก ๆ ก็มีรายละเอียดให้สายตาค่อย ๆ หยุดอยู่กับมัน
The proposal also contains an existing house. Pink hatching in the drawing identifies the existing building areas, while another symbol marks new columns. None of this is immediately apparent in the pale frontage. The drawing adds a second reading to the image, one concerned with fitting new work to a building already there.
ในงานออกแบบยังมีบ้านเดิมอยู่ด้วย เส้นแรสีชมพูในแบบระบุพื้นที่อาคารเดิม อีกสัญลักษณ์บอกตำแหน่งเสาใหม่ เรื่องนี้มองไม่ออกทันทีจากรูปด้านสีอ่อน แบบจึงเพิ่มเรื่องอีกชั้นให้ภาพที่ดูเรียบร้อย นั่นคืองานใหม่จะเข้าไปอยู่กับอาคารที่มีมาก่อนอย่างไร
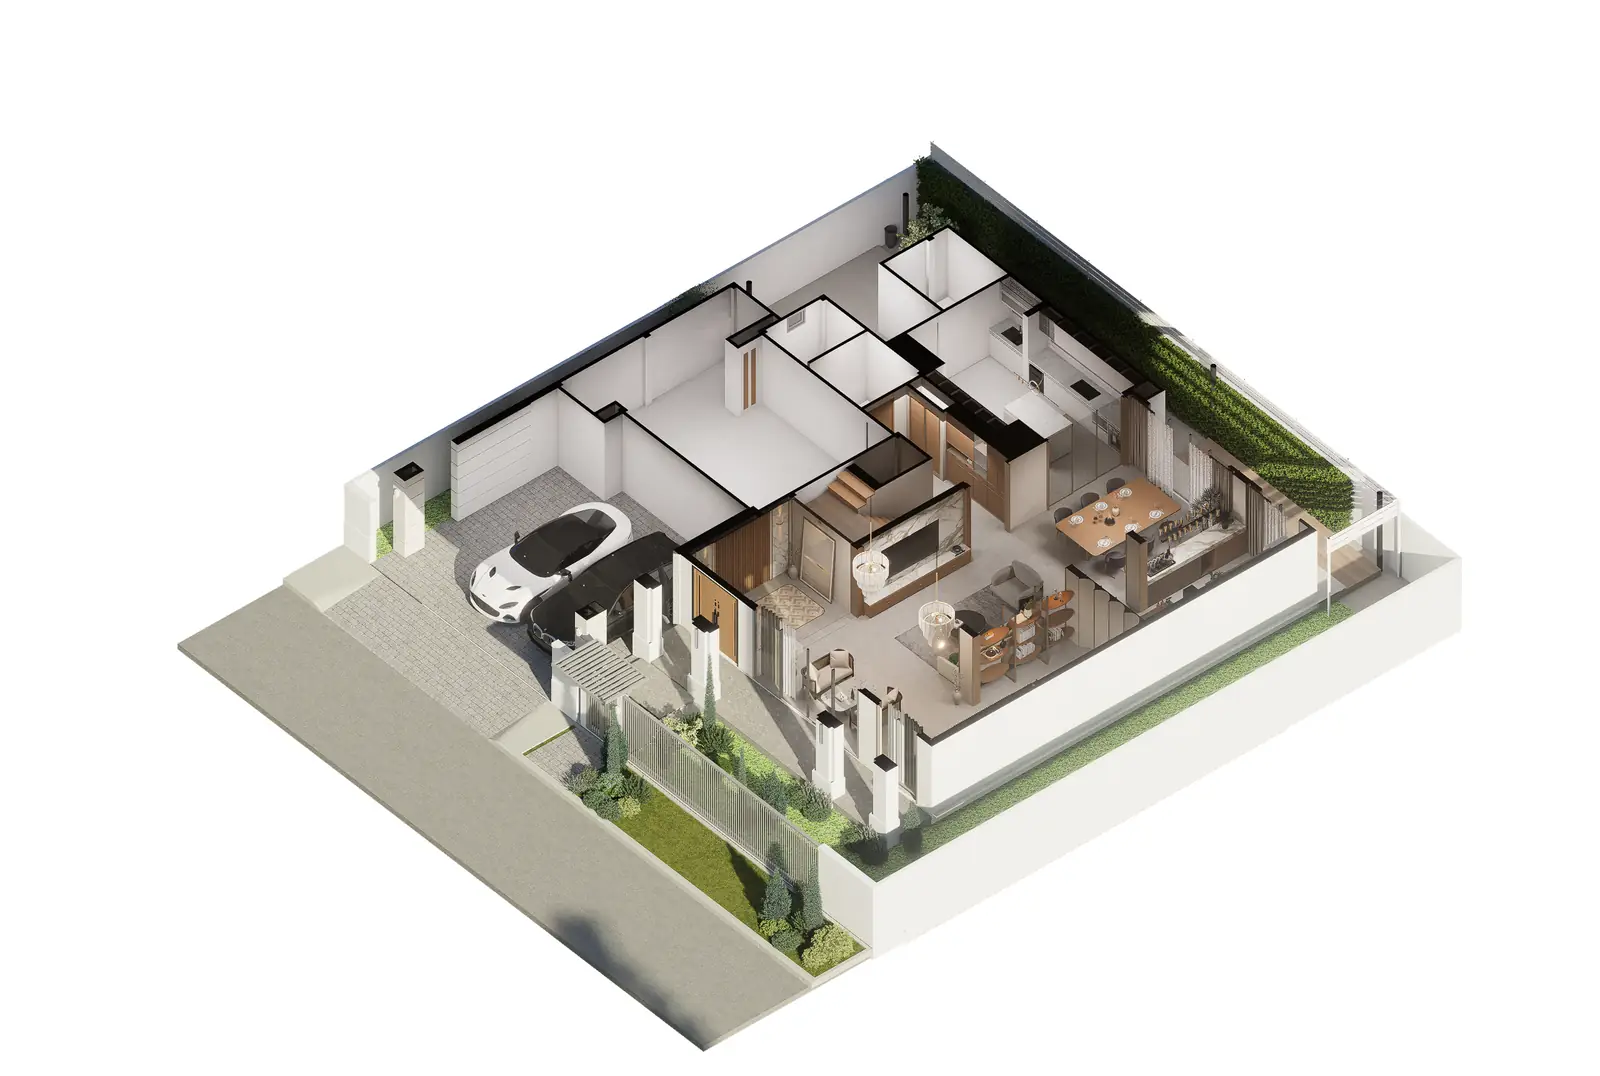
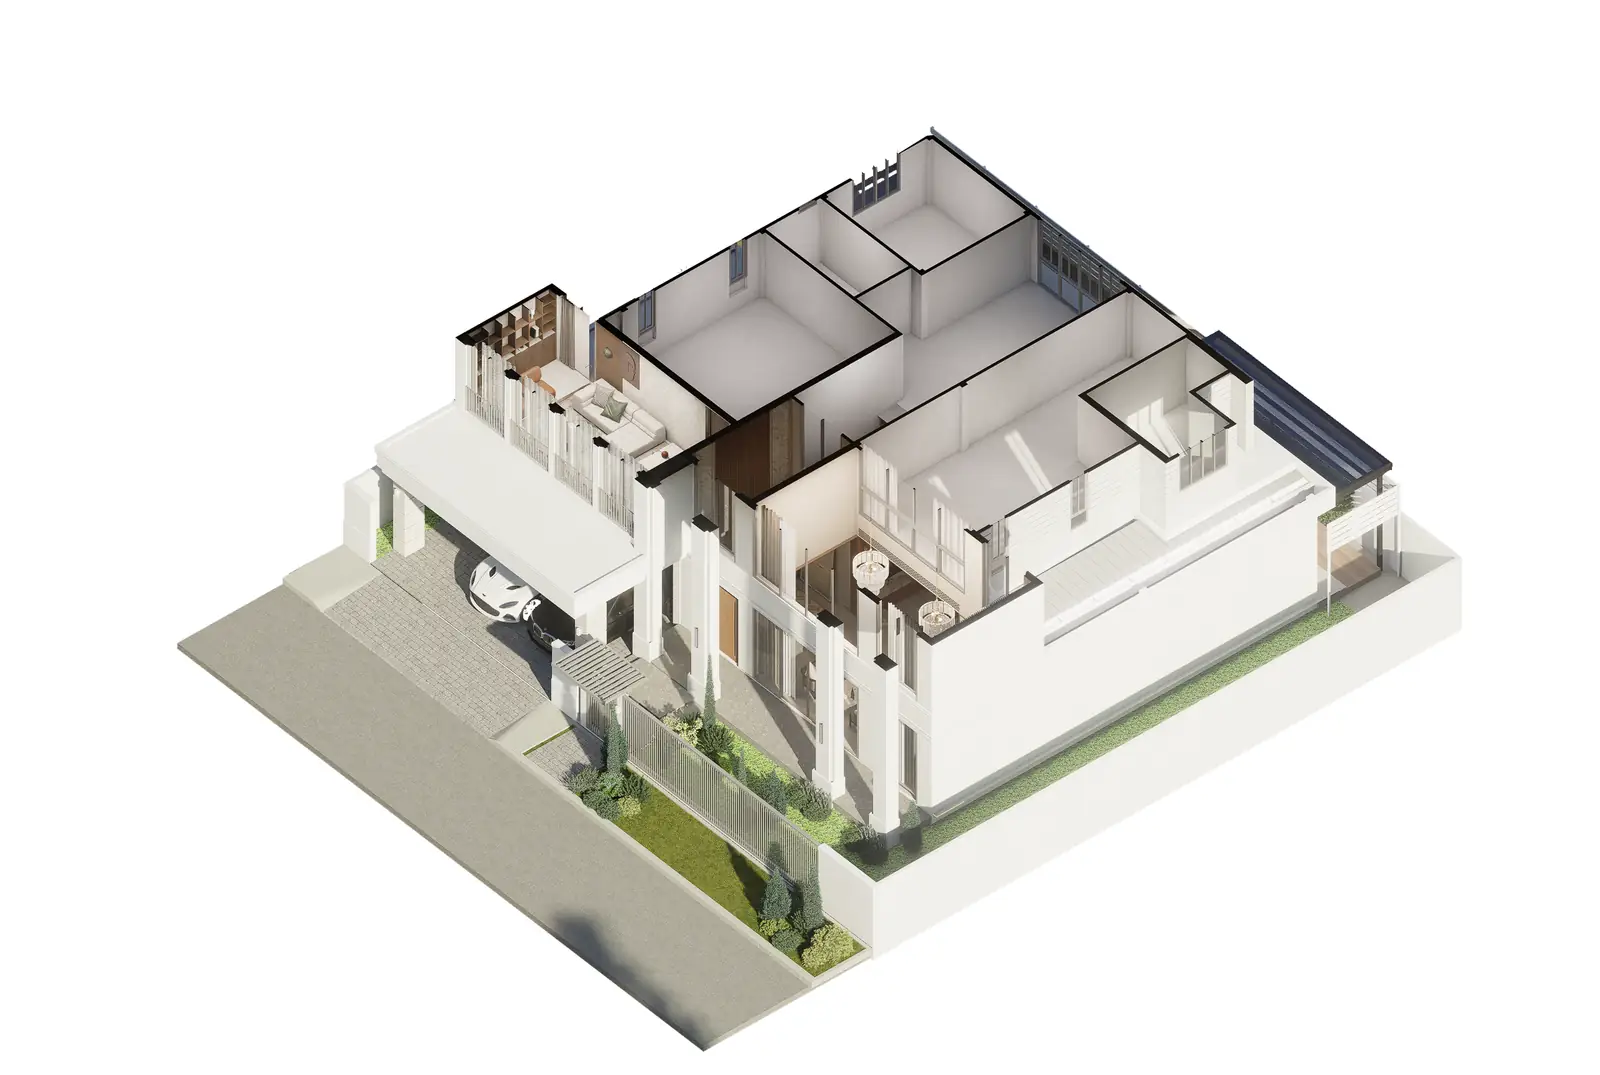
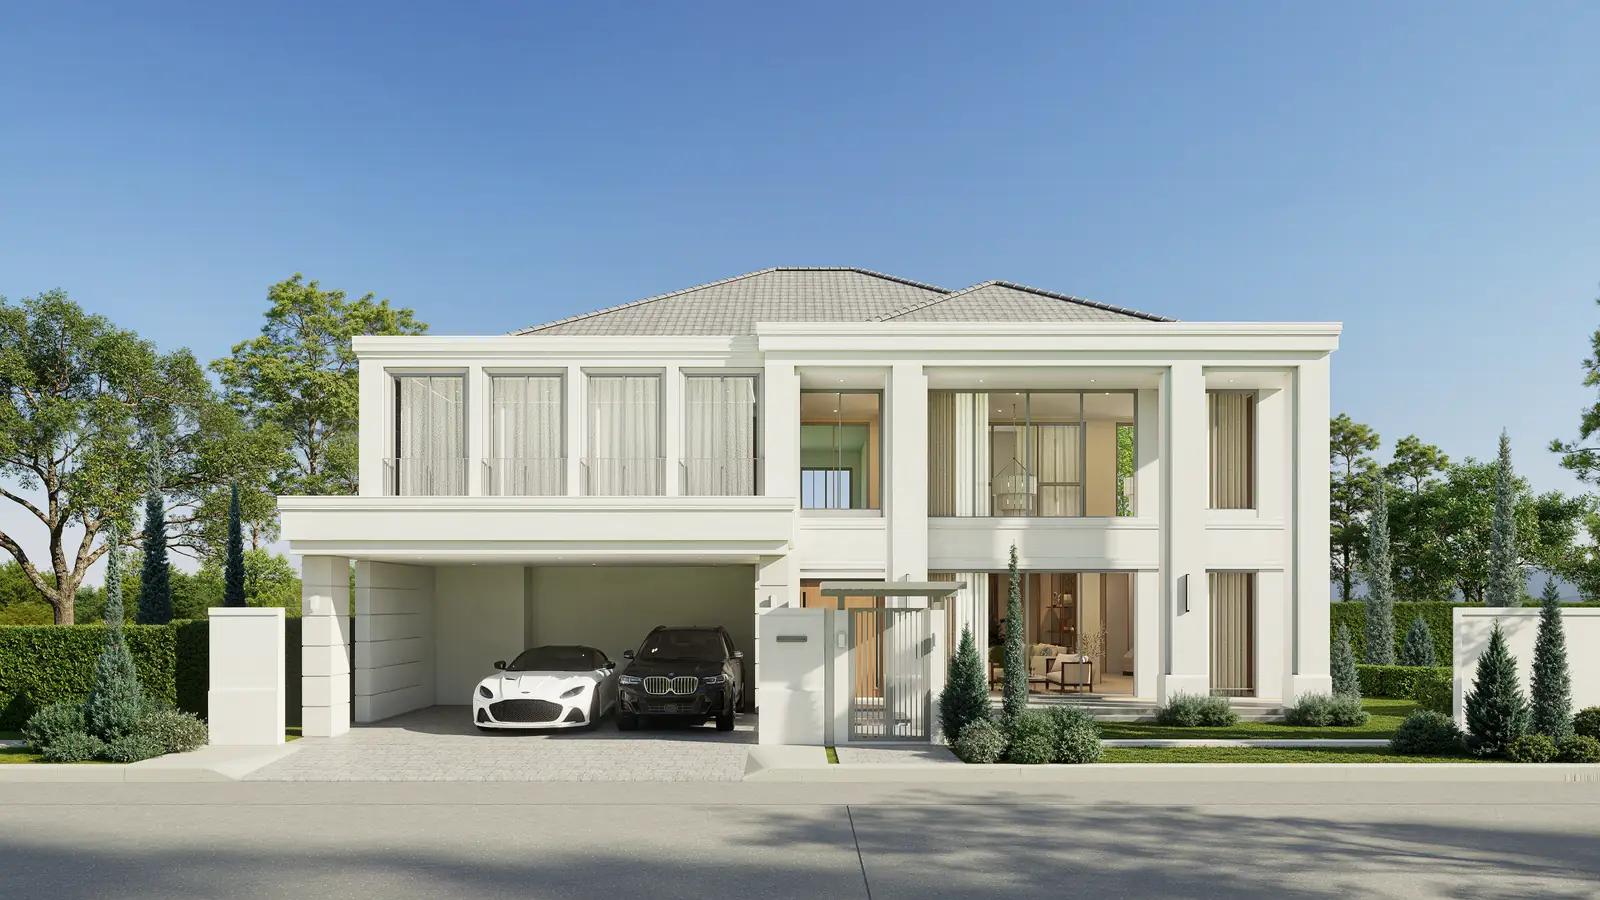
At the front, a broad carport stretches across the left side. Tall glazing draws the right side upwards. Pale uprights and continuous horizontal bands bring the two together, but leave their different proportions legible. The frontage is composed without pretending that a carport and a hall need identical faces.
ด้านหน้า ช่องจอดรถทอดกว้างอยู่ทางซ้าย ขณะที่กระจกสูงดึงฝั่งขวาขึ้นในแนวตั้ง กรอบสีอ่อนและแนวเส้นที่ต่อเนื่องรวบสองฝั่งเข้าด้วยกัน โดยยังเห็นสัดส่วนที่ต่างกัน รูปด้านดูเป็นระเบียบได้โดยไม่ต้องทำให้ที่จอดรถกับโถงมีหน้าตาเหมือนกัน
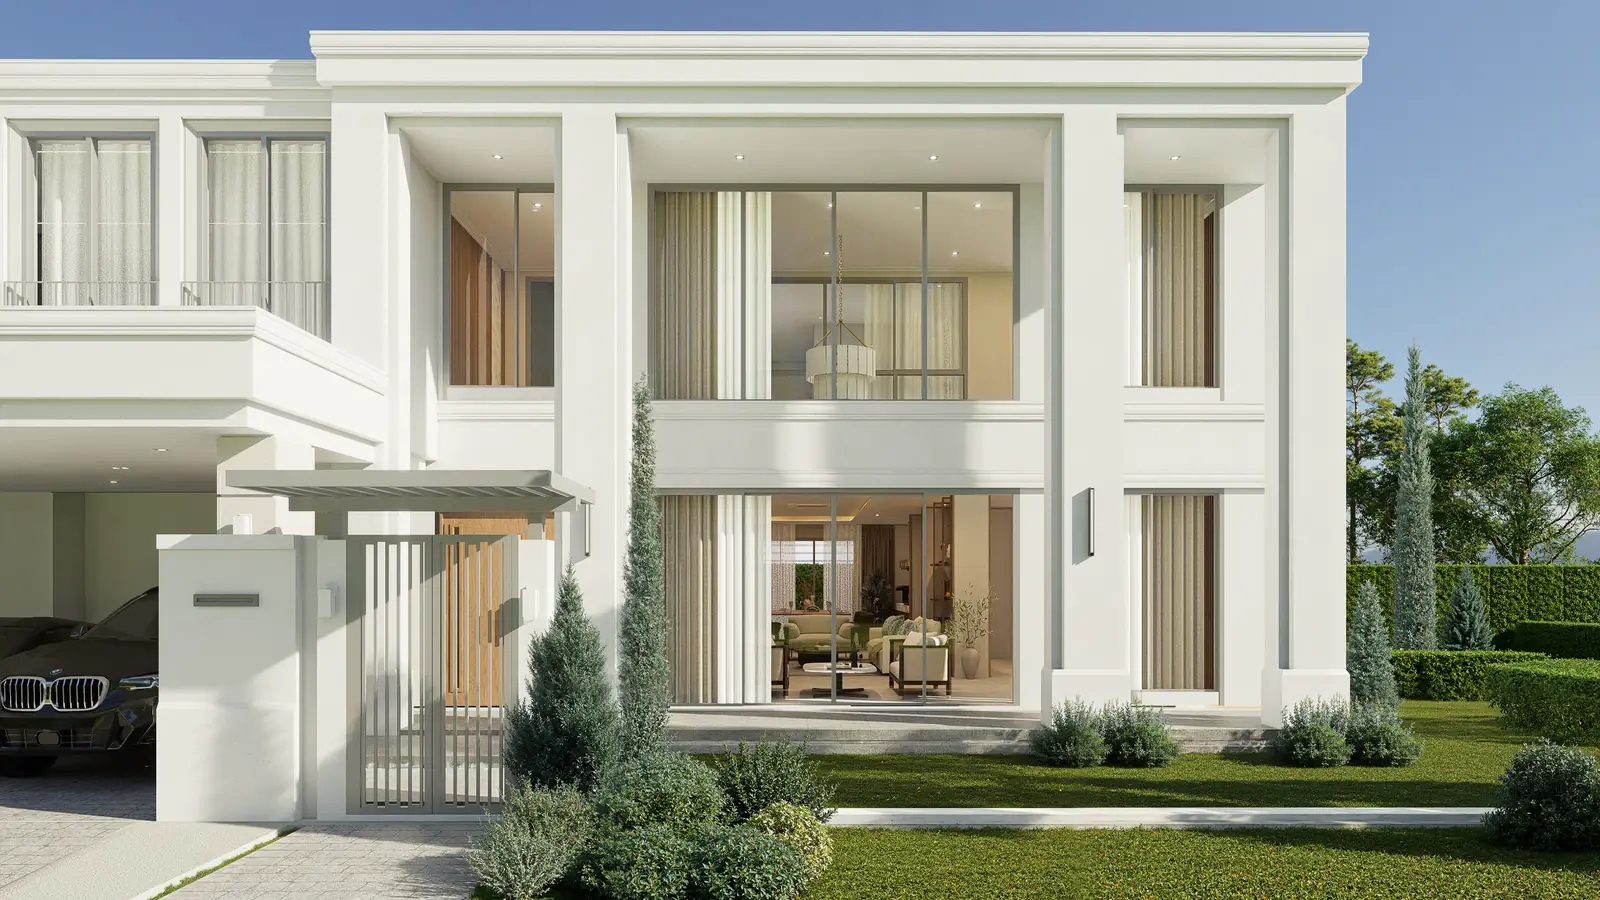
Inside, patterned timber-toned flooring leads to a broad rectangular opening. Beyond it, the floor grows visually quieter and the ceiling rises. The entrance offers a brief, more contained view before the hall opens up. The difference in height can be read in the passage from one to the other, without a dimension written beside it.
ด้านใน พื้นโทนไม้เรียงลายพาไปถึงช่องเปิดกรอบสี่เหลี่ยมกว้าง พ้นกรอบนั้น พื้นดูเรียบขึ้นและเพดานยกสูง ทางเข้ามีช่วงที่กระชับให้ผ่านก่อนโถงจะเปิดออก ความสูงจึงอ่านได้จากการเปลี่ยนระหว่างพื้นที่สองช่วง โดยไม่ต้องมีตัวเลขกำกับอยู่ข้างภาพ
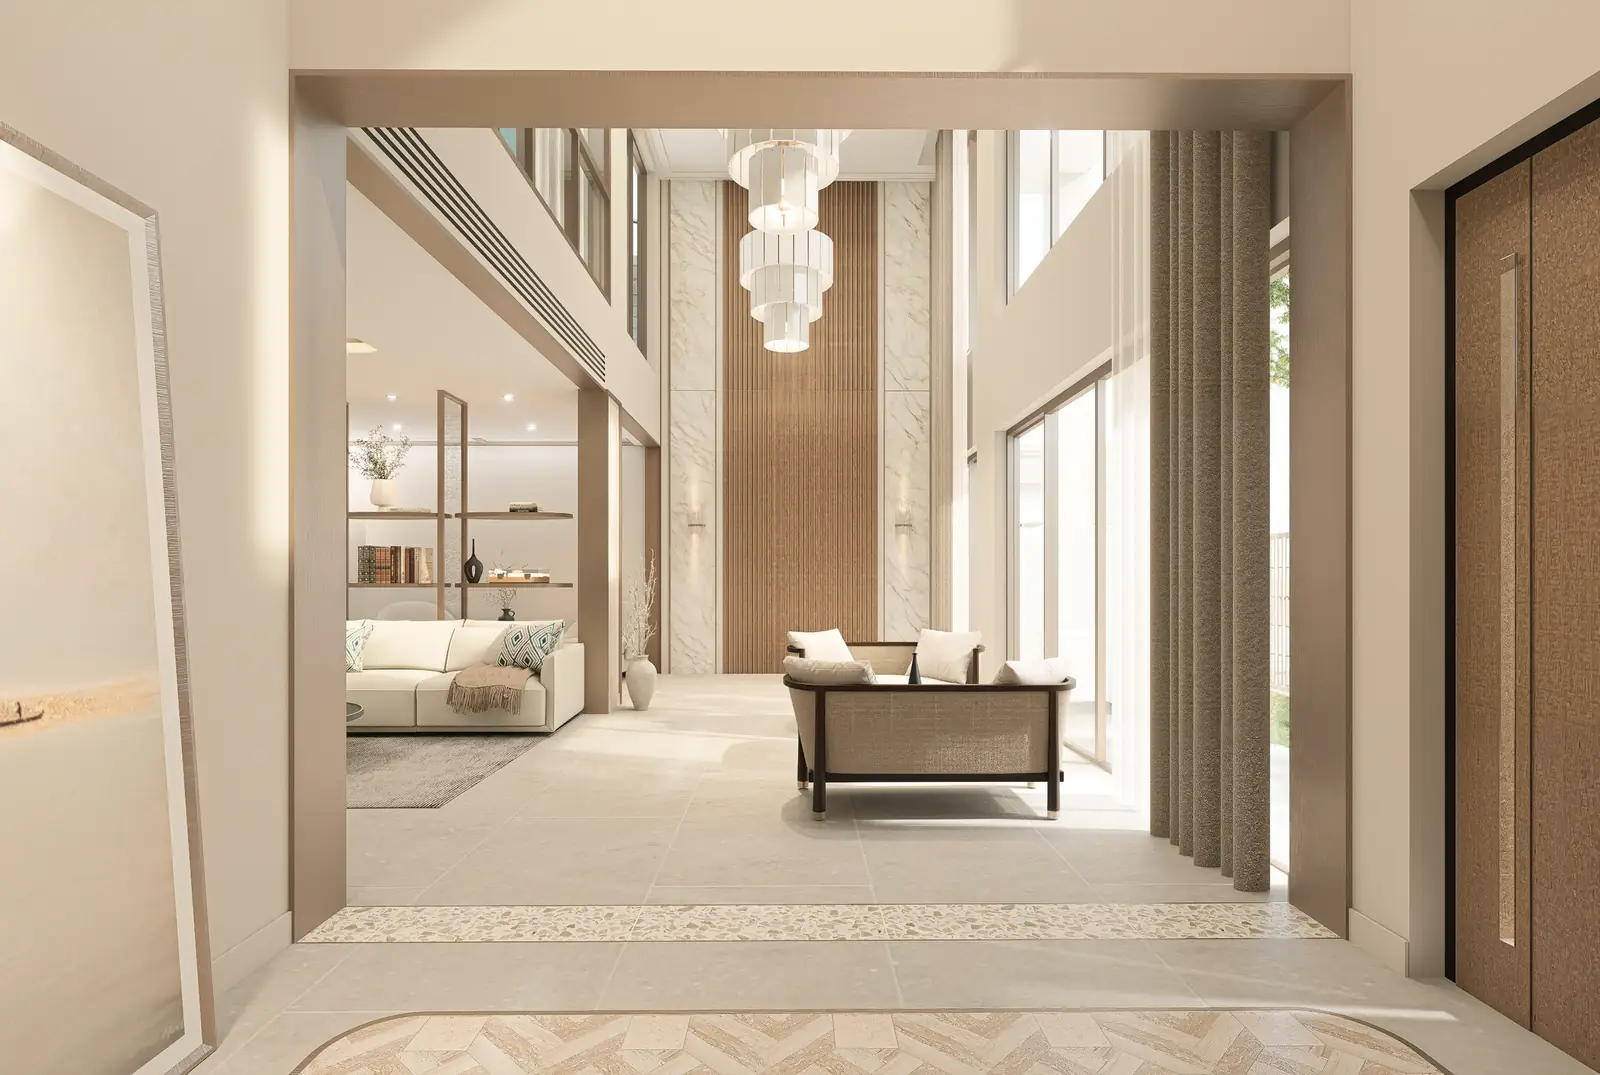
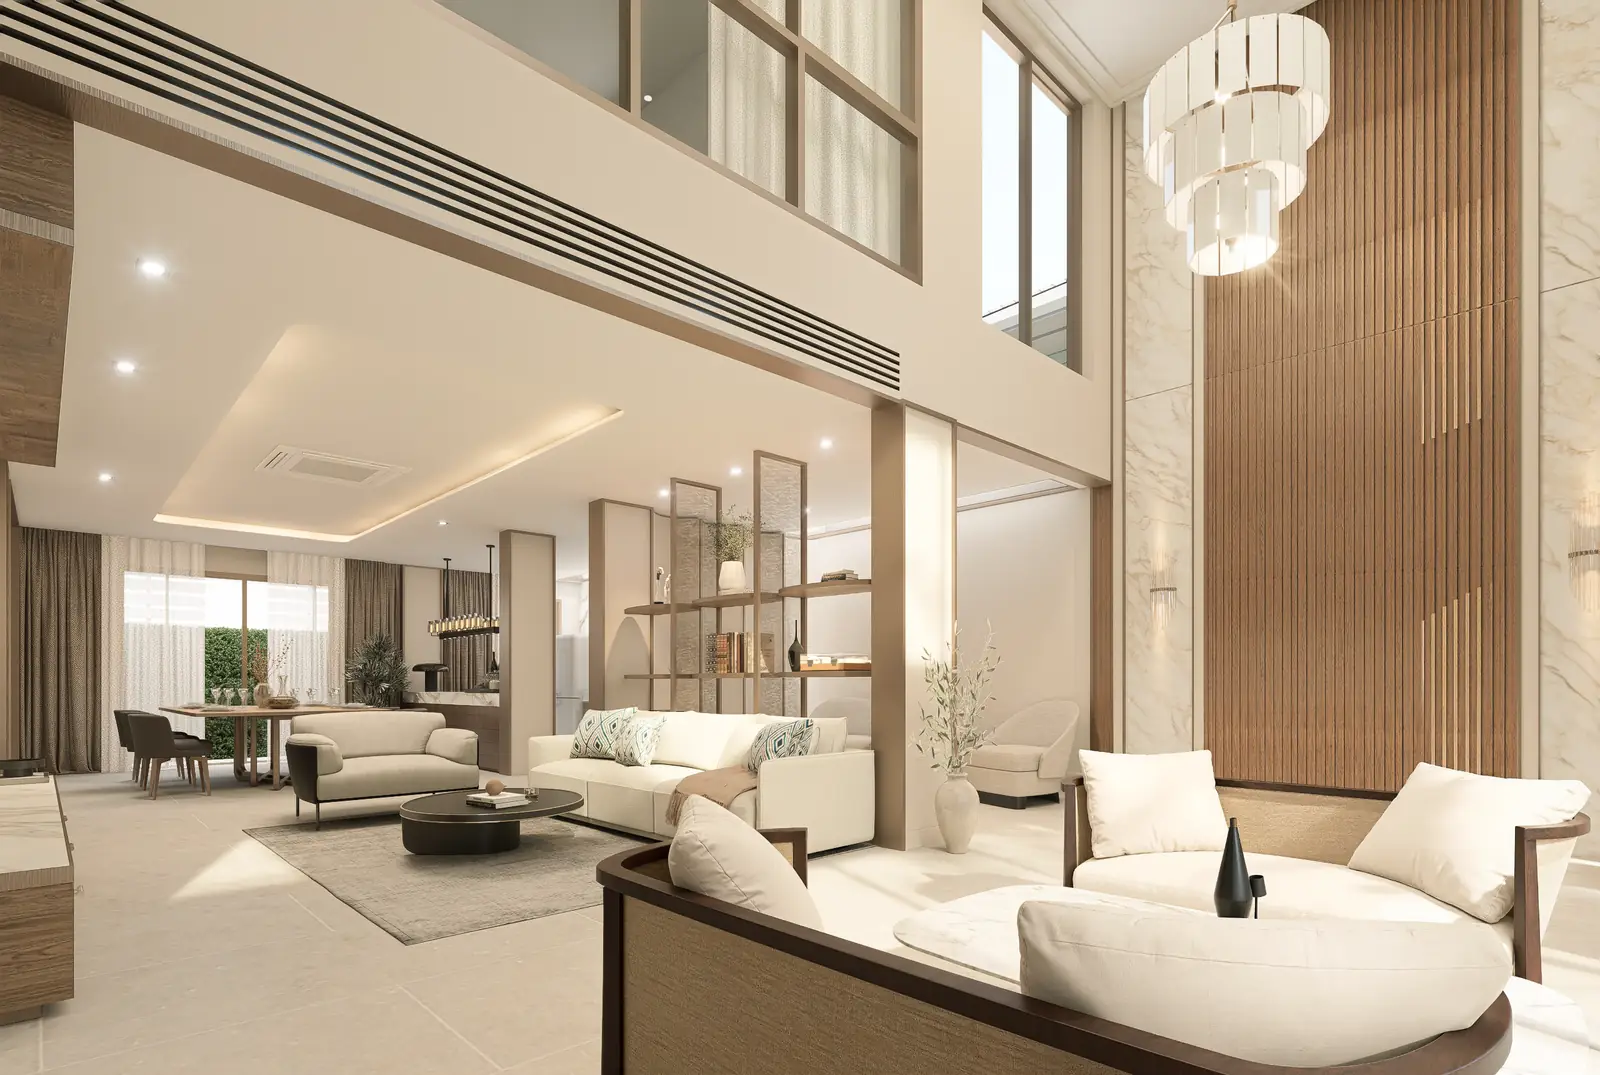
Tiered pendant lights hang within the tall hall, beside a ribbed, timber-toned wall and pale veined surfaces. The seating stays in smaller groups below. These groups give the generous volume several points of focus rather than asking a few pieces of furniture to fill it from edge to edge.
โคมไฟซ้อนชั้นห้อยลงมาในโถงสูง ข้างกันมีผนังโทนไม้เรียงเป็นริ้วและพื้นผิวสีอ่อนที่มีลายเส้น ใต้ความสูงนั้น ที่นั่งยังจับกลุ่มในวงที่เล็กกว่า ห้องใหญ่จึงมีหลายจุดให้จดจ่อ แทนที่จะกระจายเฟอร์นิเจอร์ไม่กี่ชิ้นออกไปจนสุดขอบห้อง
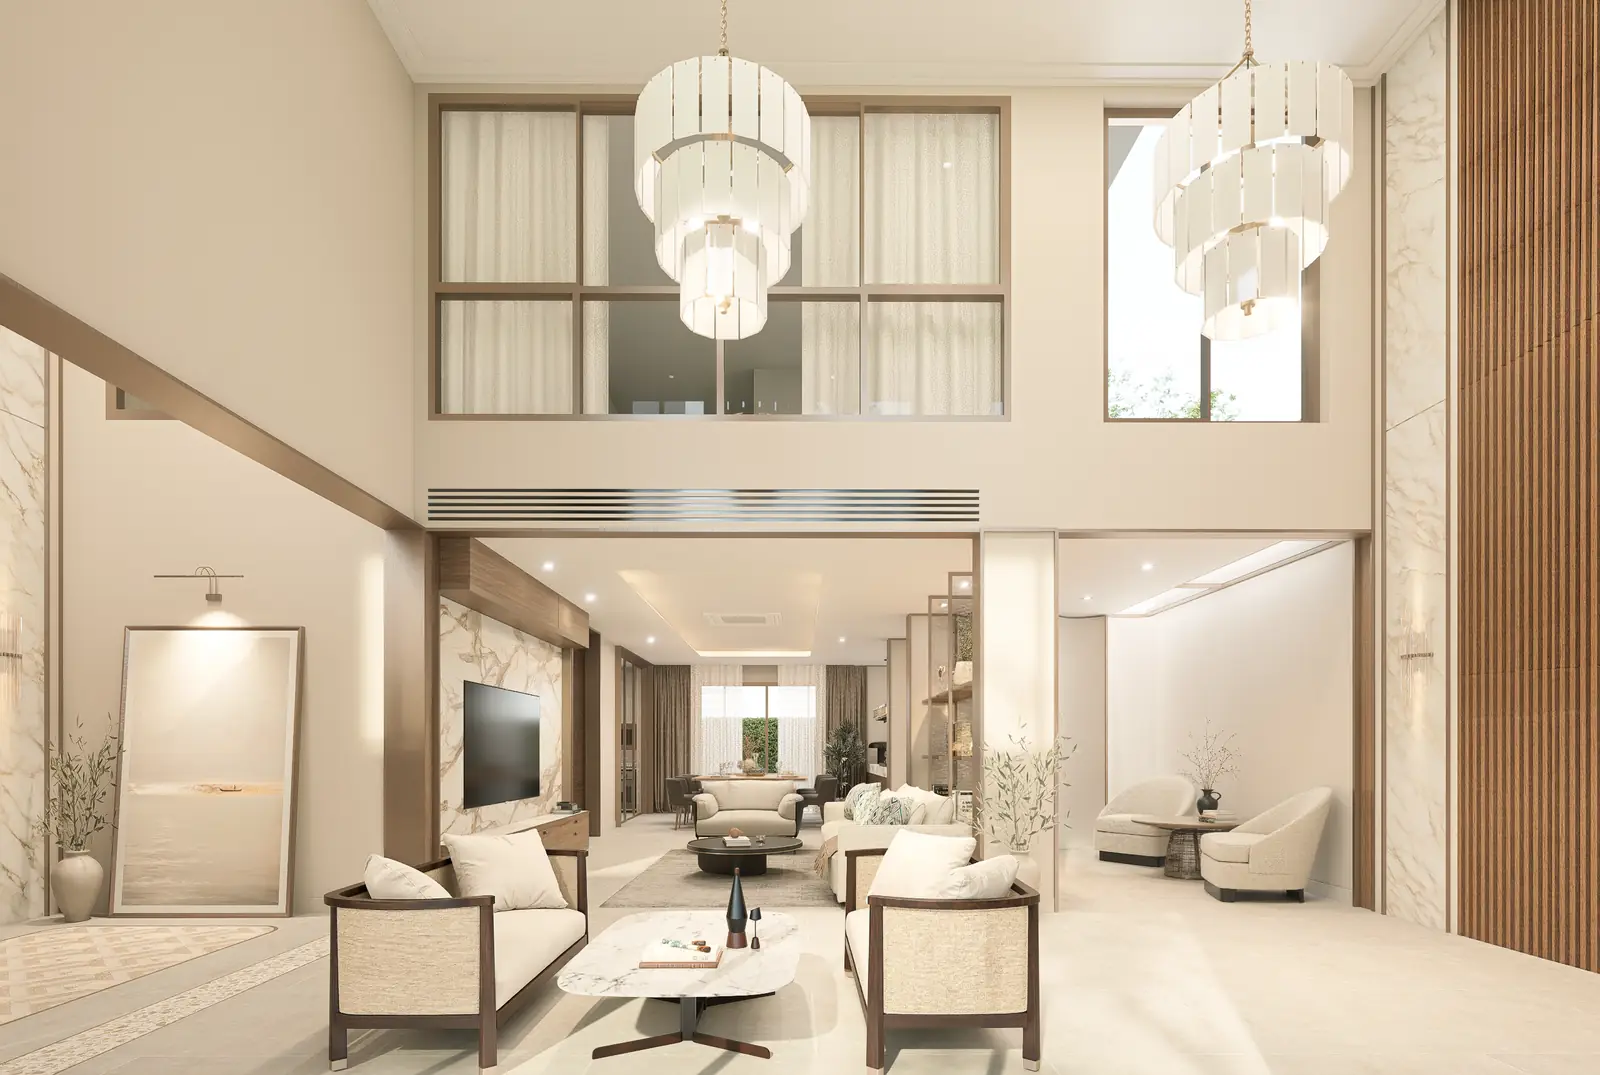
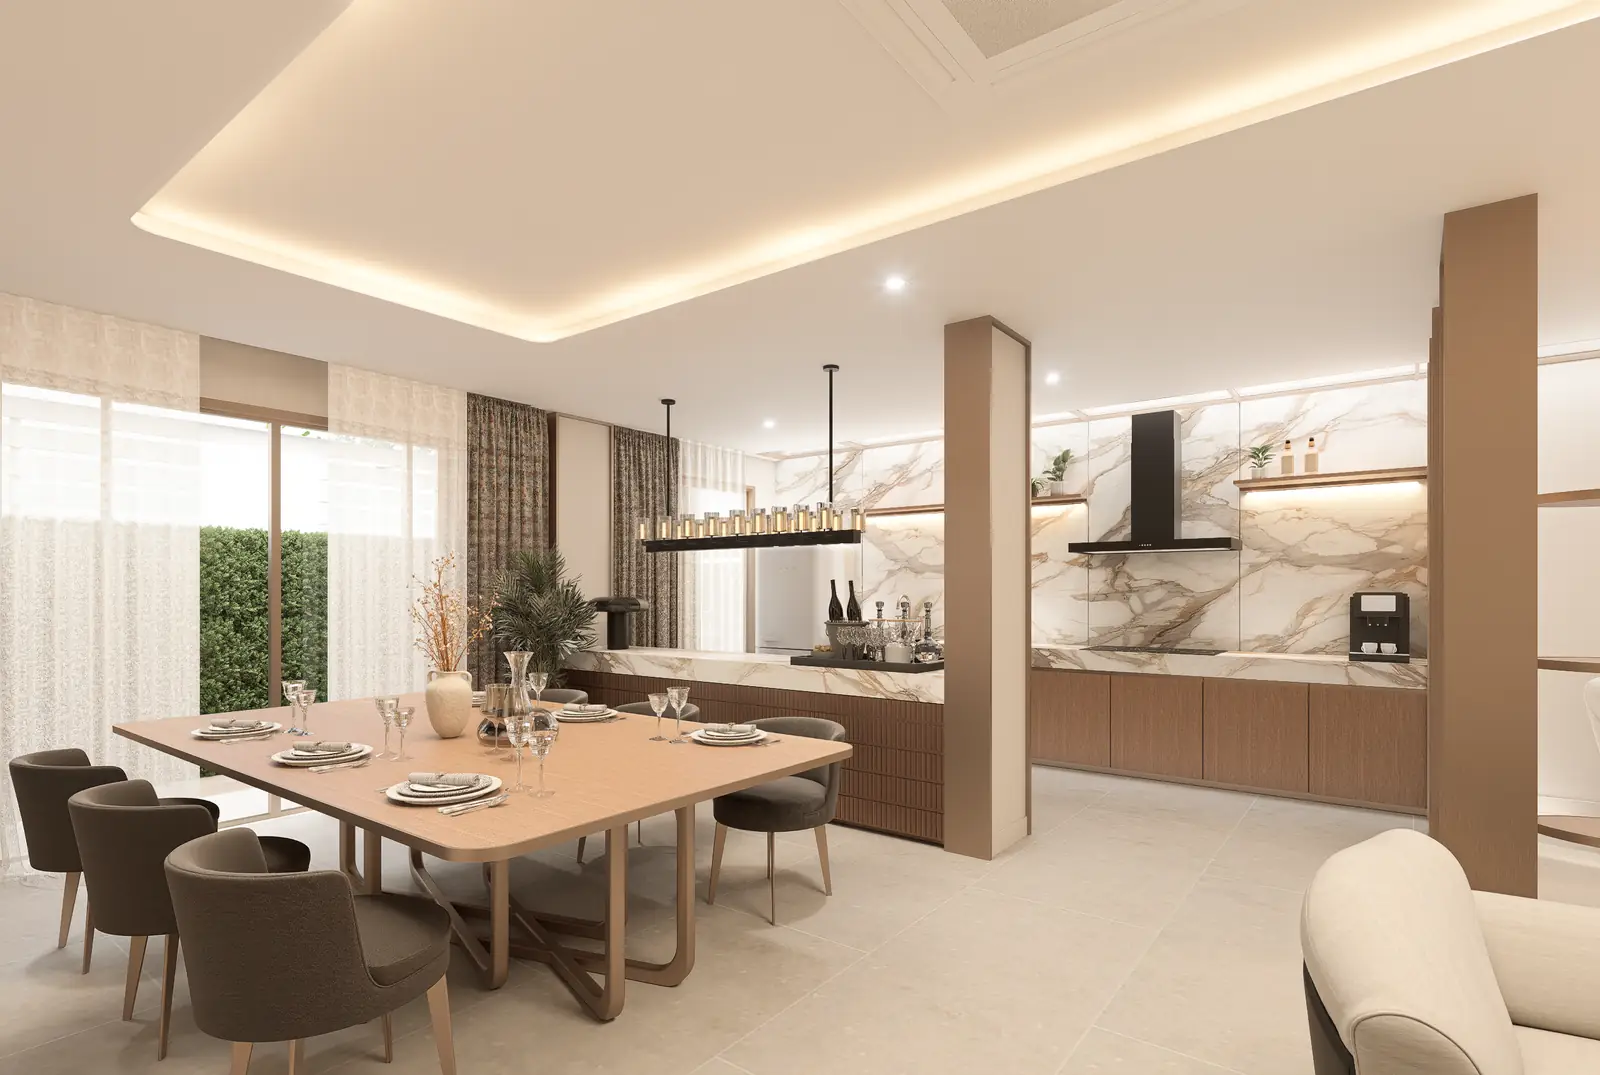
Further in, the lower ceiling brings the pale sofa, patterned blue cushions and dark low table into the foreground. Details that might disappear in a view of the whole hall become easier to notice here, including the edge of the rug and the shelves behind the seat. The upper glazing remains part of the house, but no longer takes all the attention.
ถัดเข้าไป เพดานที่ลดลงทำให้โซฟาสีอ่อน หมอนลายสีน้ำเงิน และโต๊ะเตี้ยสีเข้มขึ้นมาอยู่ตรงหน้า รายละเอียดที่อาจถูกกลืนไปในภาพโถงกว้างเริ่มมองเห็นได้ชัด ทั้งขอบพรมและชั้นหลังที่นั่ง กระจกชั้นบนยังเป็นส่วนหนึ่งของบ้าน เพียงไม่ได้เรียกความสนใจไปทั้งหมดเหมือนเมื่อครู่
The shelves give the sofa a backdrop without closing off the room beyond. Uprights mark a boundary, and the gaps keep part of the kitchen in view. The arrangement gives the compartments something to do even when they contain no objects. Fill them all, and the background of the sitting area would change with them.
ชั้นโปร่งให้ฉากหลังแก่โซฟา โดยยังมองต่อไปถึงห้องที่อยู่ถัดไปได้ แนวตั้งบอกขอบเขต ส่วนช่องระหว่างนั้นเผยให้เห็นครัวบางส่วน ช่องบนชั้นจึงทำงานได้แม้ไม่มีของตั้งอยู่ ถ้าเติมจนเต็มทั้งหมด ฉากหลังของบริเวณนั่งเล่นก็จะเปลี่ยนตามไปด้วย
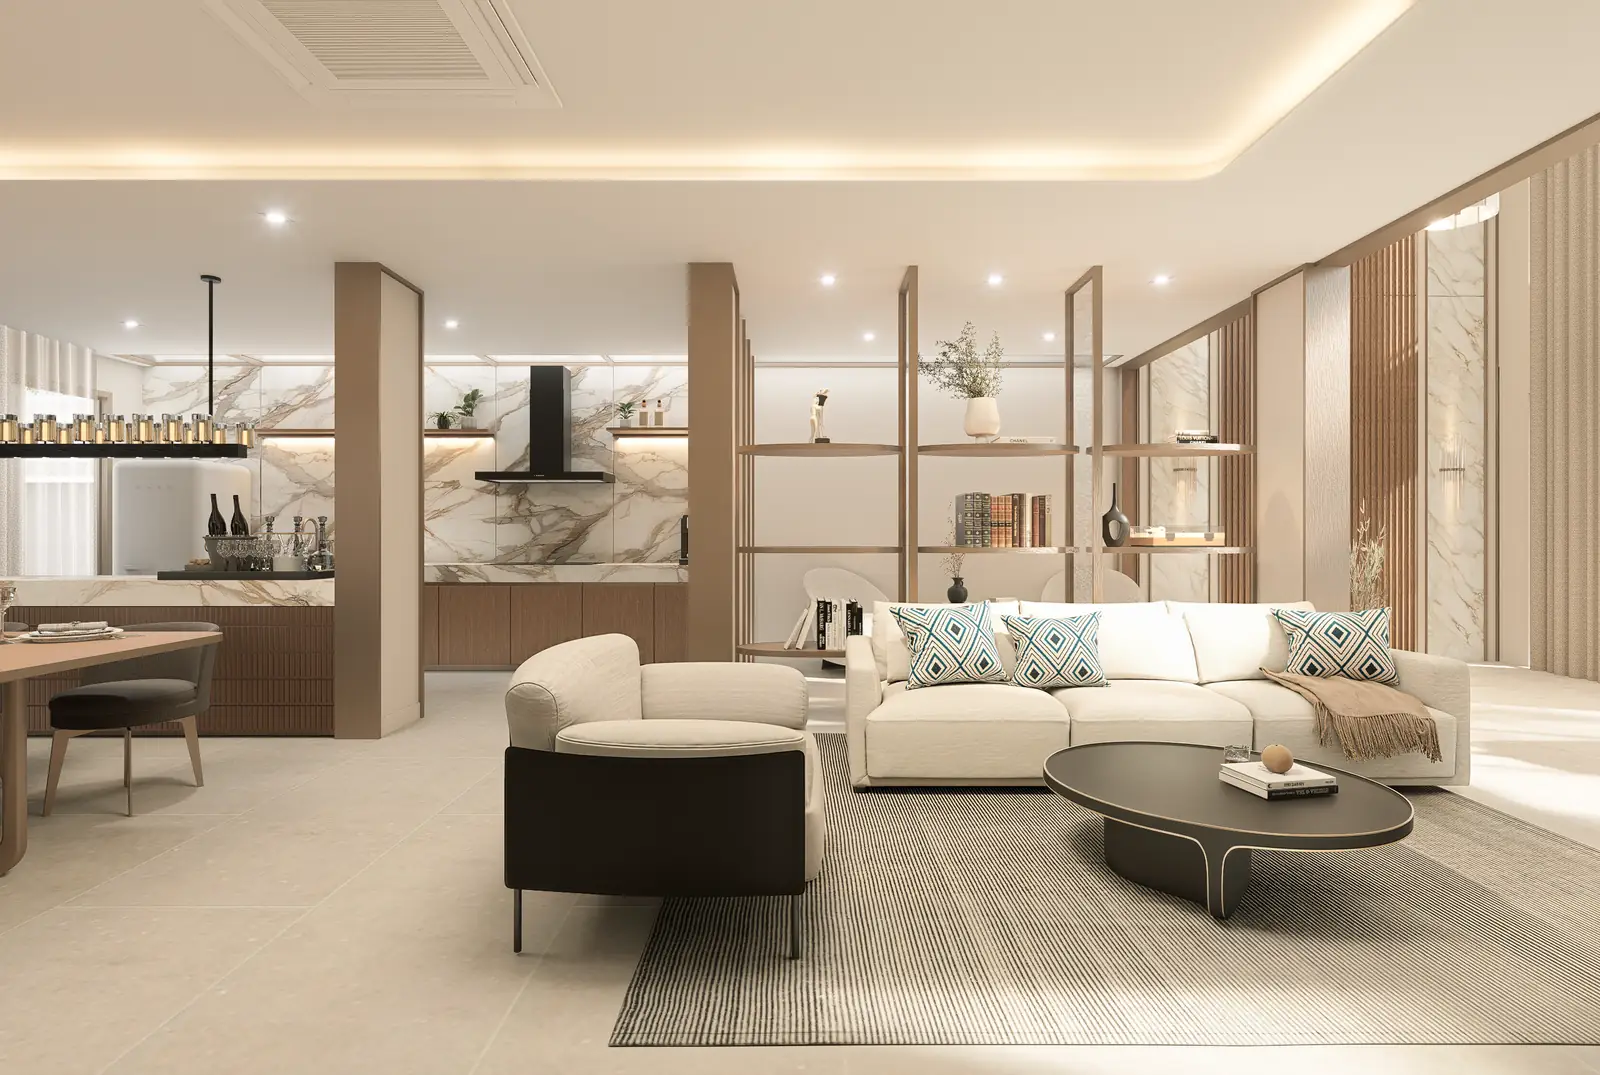
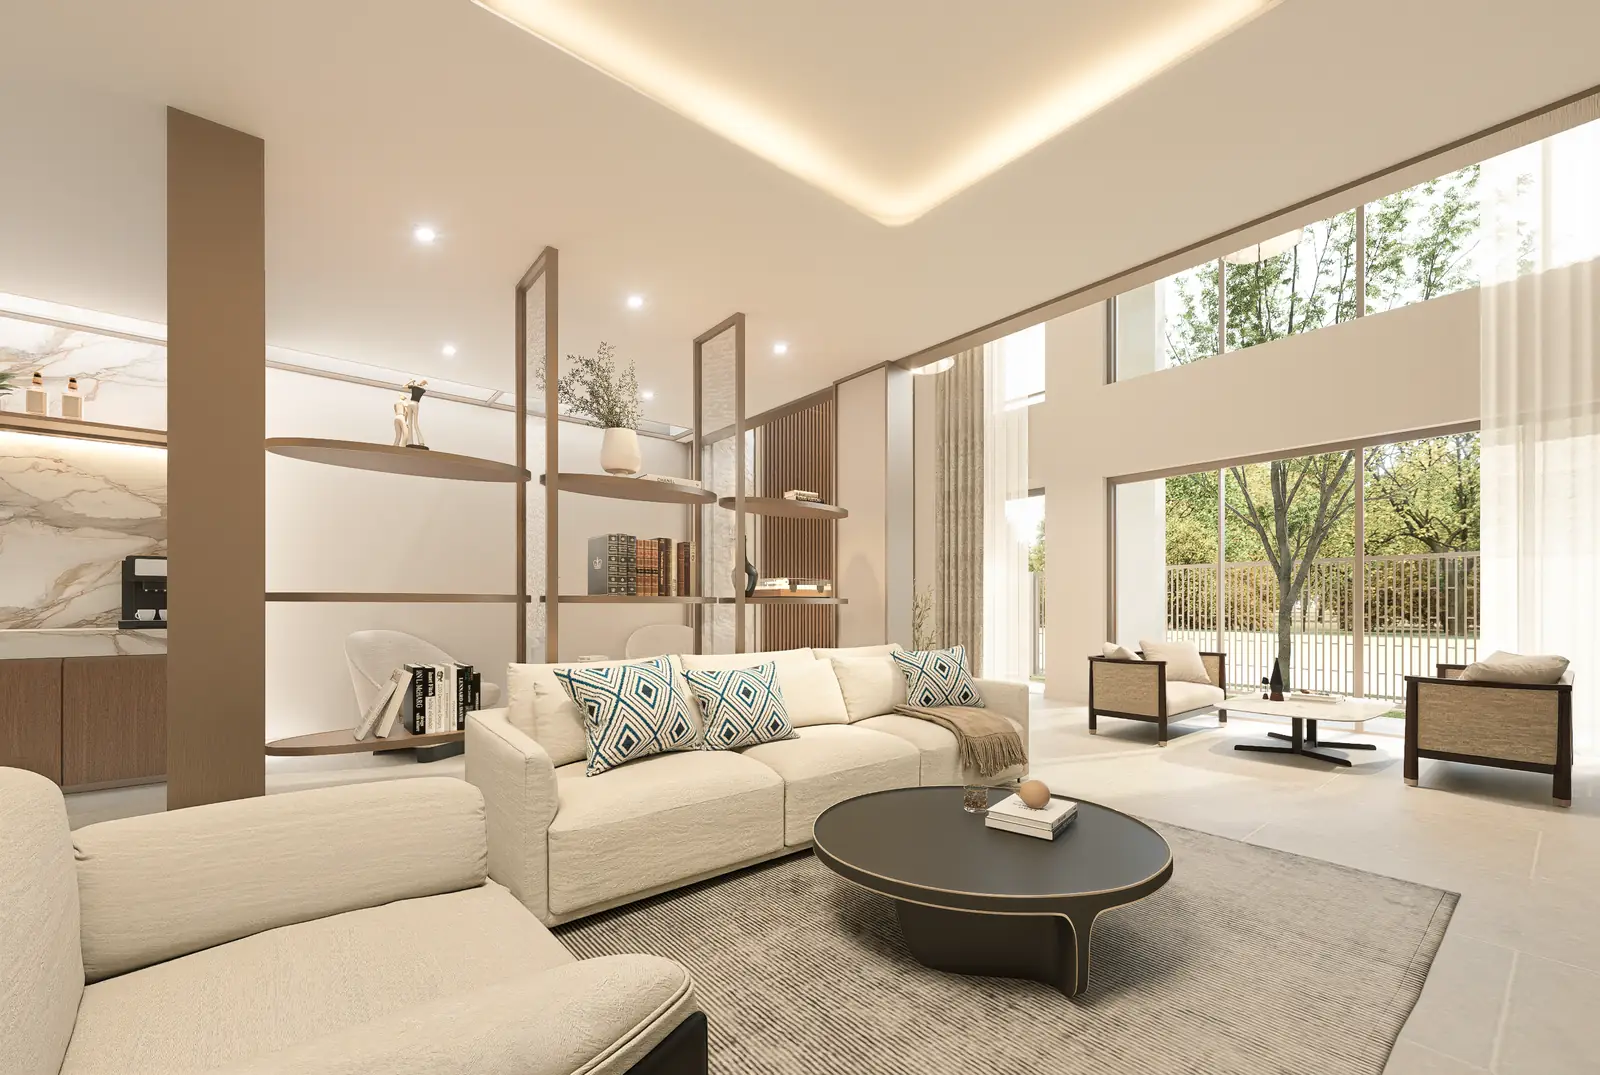
At the dining table, the composition stretches sideways again. A long tabletop and linear pendant gather the chairs around a horizontal centre. Curtained glazing forms one edge and the kitchen another. Timber tones and pale surfaces return here in different proportions, keeping the rooms related without repeating the hall on a smaller scale.
เมื่อถึงโต๊ะอาหาร องค์ประกอบทอดออกในแนวนอนอีกครั้ง หน้าโต๊ะกับโคมไฟยาวรวบเก้าอี้เข้ามารอบจุดเดียว แนวกระจกพร้อมม่านเป็นขอบด้านหนึ่ง ครัวเป็นอีกด้าน โทนไม้กับพื้นผิวสีอ่อนกลับมาในสัดส่วนที่ต่างออกไป ห้องจึงยังเกี่ยวเนื่องกันโดยไม่ต้องย่อโถงใหญ่ลงมาทำซ้ำ
The two chairs bring the gathering down to a smaller number. Angled towards one another, with a shared table between them, they offer an arrangement that is easy to read without prescribing much. It can accommodate company, or leave a second seat empty. The corner does not lose its purpose either way.
เก้าอี้สองตัวย่อวงลงมาอีก หันเยื้องเข้าหากัน มีโต๊ะที่ใช้ร่วมกันอยู่ตรงกลาง เป็นการจัดวางที่เข้าใจได้ง่ายและไม่ได้กำหนดอะไรมาก จะมีคนนั่งด้วยกัน หรือมีเก้าอี้ตัวหนึ่งว่างอยู่ มุมนี้ก็ยังใช้งานของมันได้
Seen from the sofa, the tall hall is still there. So is the low table close by. That view holds the project together, allowing the house to keep its generous proportions without losing the smaller things in the foreground. After looking up at the pendant lights, there is somewhere else to look.
มองจากโซฟา โถงสูงยังอยู่ตรงนั้น โต๊ะเตี้ยใกล้ตัวก็อยู่ด้วย มุมนี้เชื่อมเรื่องของบ้านเข้าด้วยกันได้ดี ความโอ่โถงยังมองเห็นเต็มที่ โดยไม่กลบของเล็ก ๆ ที่อยู่ตรงหน้า หลังจากเงยหน้าดูโคมไฟแล้ว บ้านยังมีอะไรให้มองต่อ
Architectural and interior design visualisations.
ภาพจำลองสถาปัตยกรรมและการออกแบบภายใน
PROJECT CREDIT
Project NONG CHOM
Design Direction NATTHA / Natthapon Khemmueang
Design Development & Project Delivery Piaoform Studio