Marked in Pinkเส้นสีชมพู
Written by NATTHA / Natthapon Khemmueang
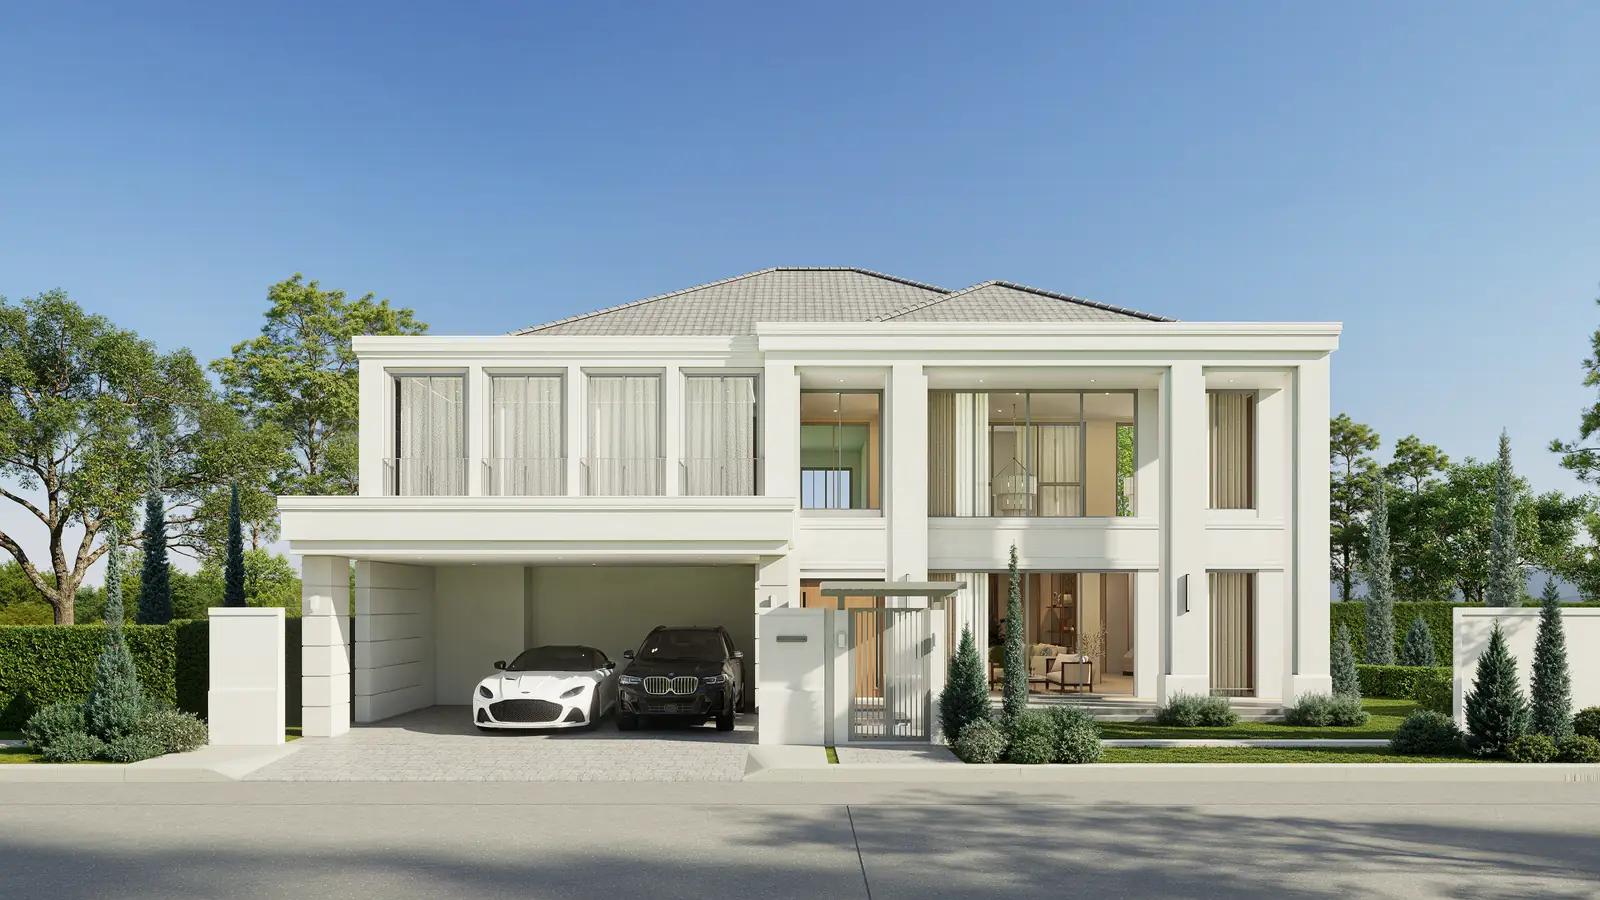
Pink hatching is not usually the part of an architectural presentation that holds attention. In the NONG CHOM drawing, it identifies the existing building. Nearby, blue symbols mark new columns. Those small distinctions change the way I look at the facade.
เส้นแรสีชมพูคงไม่ใช่สิ่งที่ใครตั้งใจมาดูในบทความแนะนำบ้าน แต่ในแบบของ NONG CHOM เส้นเหล่านี้ระบุพื้นที่อาคารเดิม ใกล้กันมีสัญลักษณ์สีฟ้าบอกตำแหน่งเสาใหม่ รายละเอียดเล็ก ๆ สองอย่างเปลี่ยนวิธีที่ผมมองรูปด้านไปพอสมควร
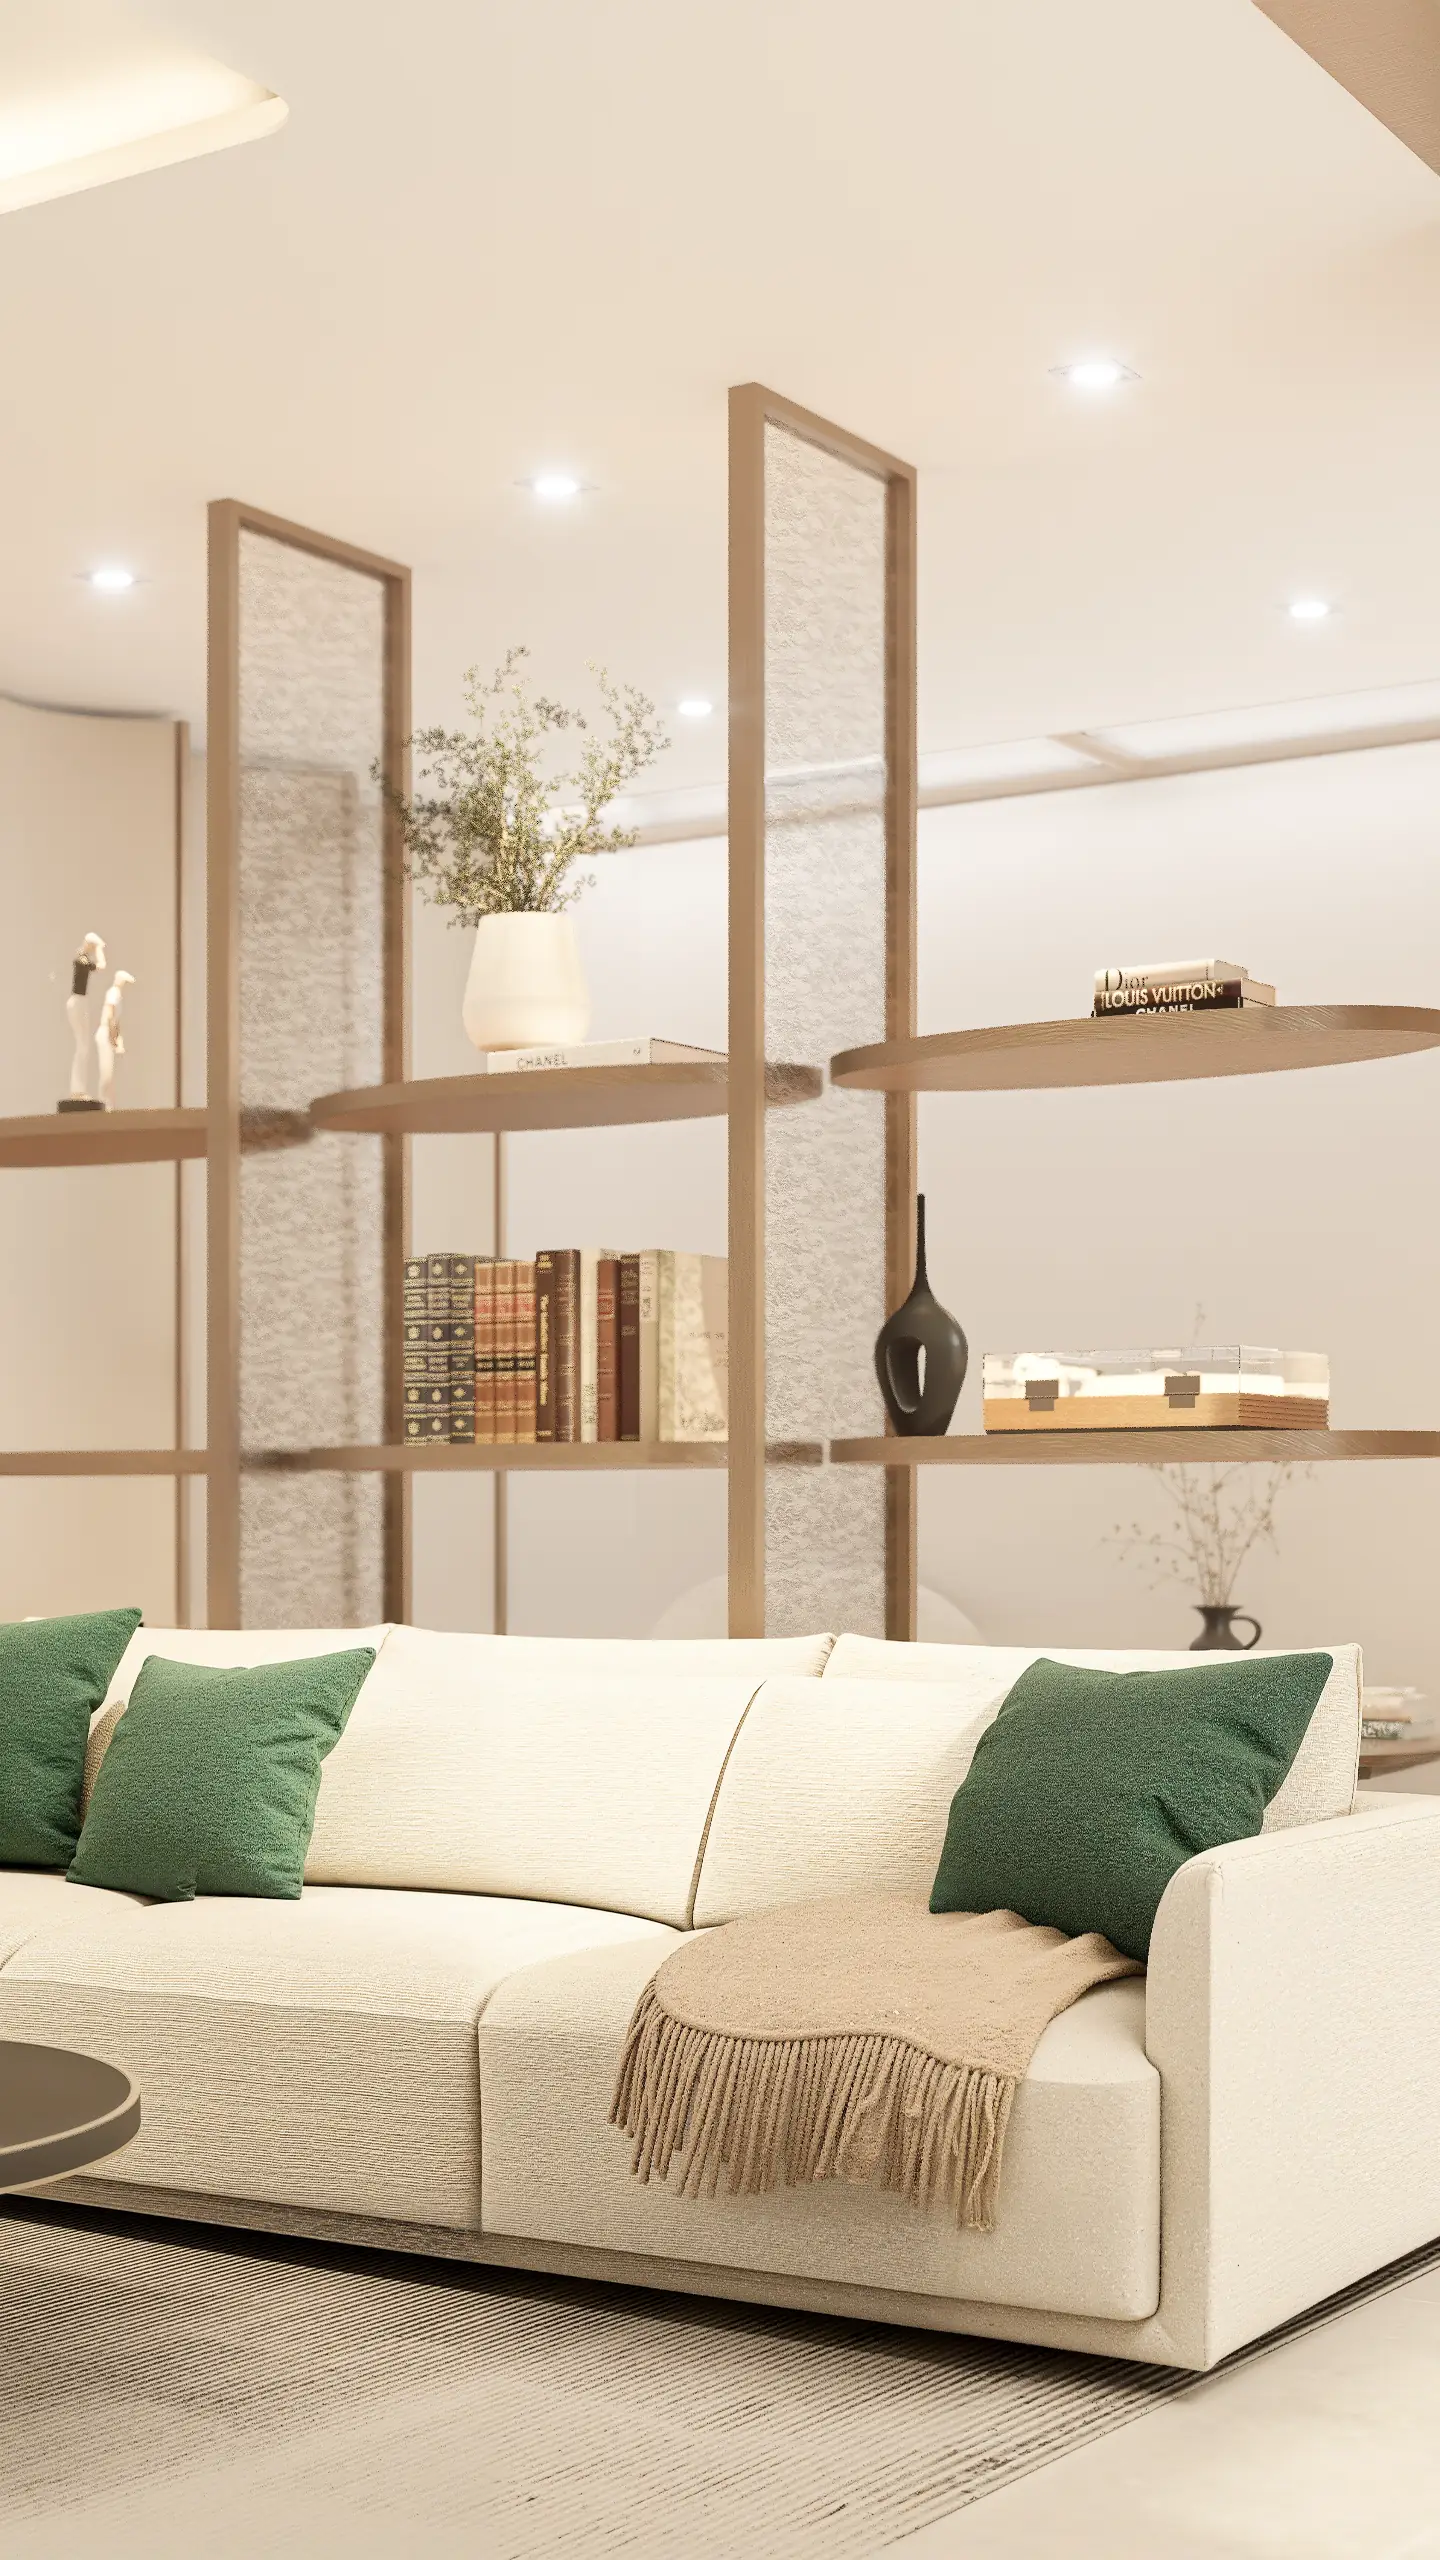
The perspective presents a coherent whole. The drawing makes the parts distinguishable again. What belongs to the existing building, and what is proposed around it, becomes a question that the pale exterior cannot answer on its own.
ภาพ Perspective ทำให้เห็นบ้านเป็นภาพรวมเดียว ส่วนแบบกลับแยกให้เห็นว่ามีอะไรซ้อนอยู่ในภาพรวมนั้น ส่วนไหนสัมพันธ์กับอาคารเดิม ส่วนไหนเป็นงานที่เสนอขึ้นมา เปลือกอาคารสีอ่อนตอบเรื่องนี้โดยลำพังไม่ได้
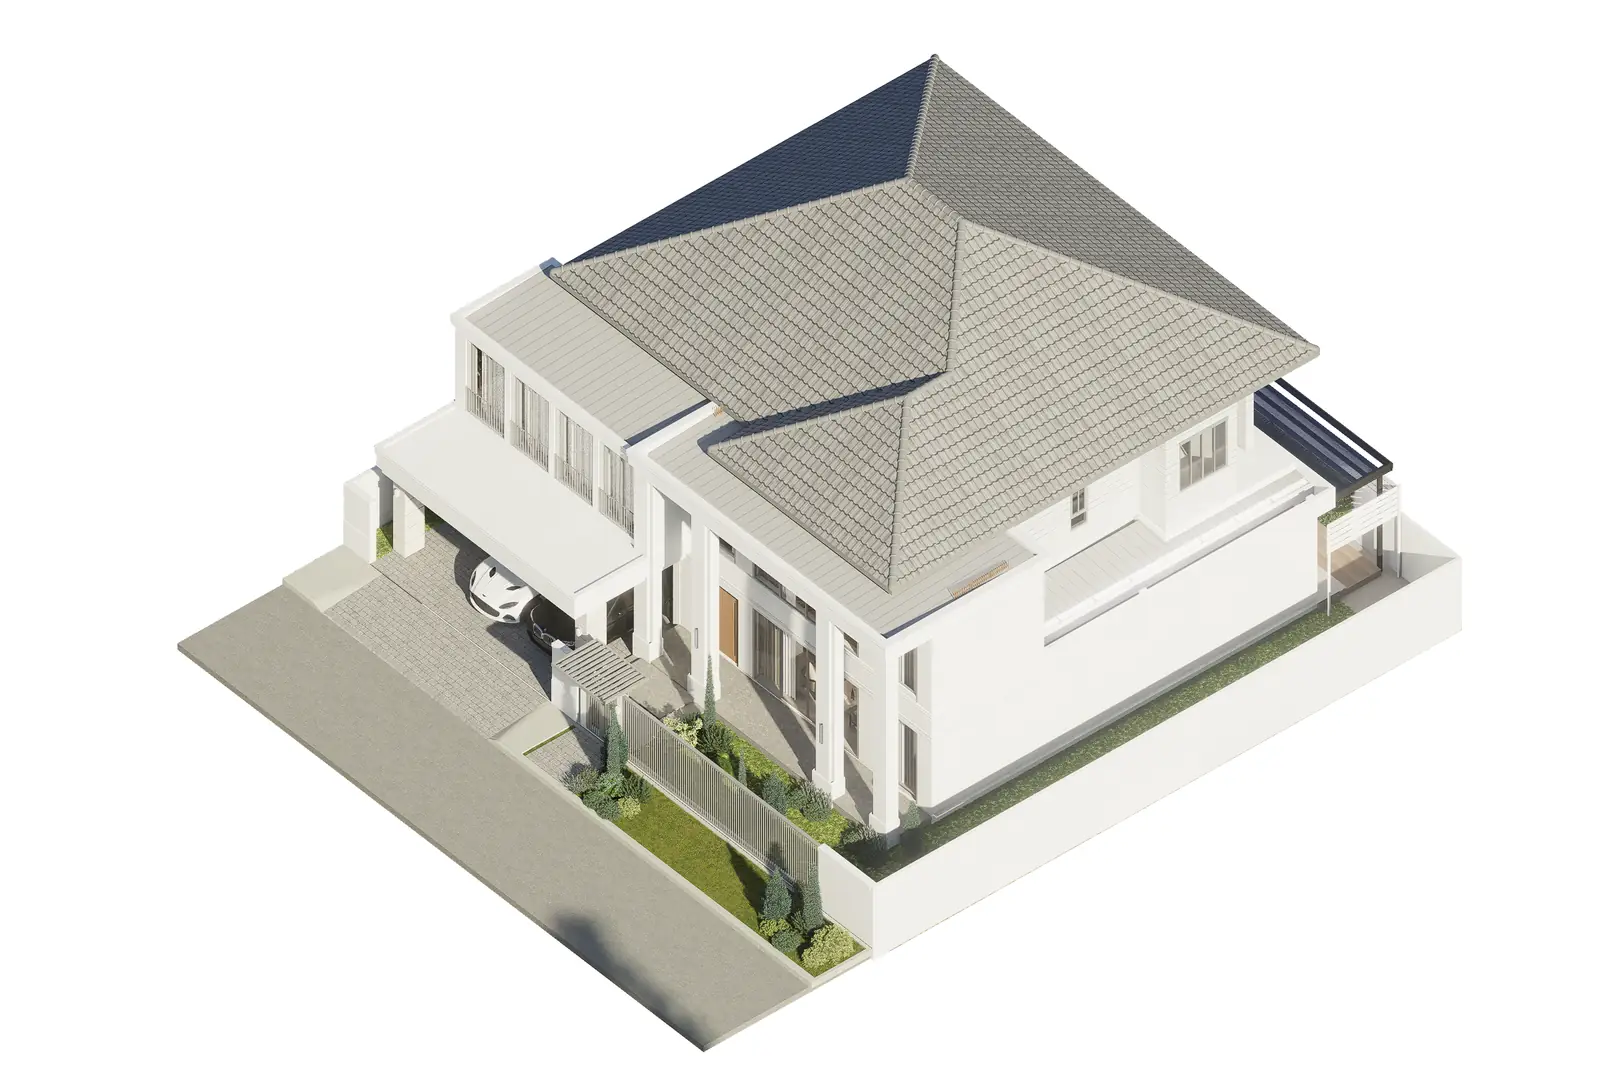
I would not call every retained wall a memory. An old wall might be useful, awkward, valued, or simply in the way of something else. Calling it sentimental too soon can conceal those differences as effectively as drawing a pristine new facade over them.
ผมคงไม่เรียกผนังที่เก็บไว้ทุกผืนว่าความทรงจำ ผนังเก่าอาจยังมีประโยชน์ อาจทำให้งานยุ่งยาก เป็นสิ่งที่อยากเก็บ หรืออยู่ขวางสิ่งอื่น การรีบทำให้มันซาบซึ้งอาจกลบความต่างเหล่านี้ได้พอ ๆ กับการเขียนรูปด้านใหม่ที่เรียบร้อยทับลงไป
What it does give is a more interesting design question. Before deciding what a house should become, there is something specific to understand about what is already there. In this case, I would keep the pink hatching in mind while looking at the finished-looking image.
สิ่งที่แบบให้จริง ๆ คือคำถามออกแบบที่เจาะจงขึ้น ก่อนจะคิดว่าบ้านควรเปลี่ยนไปเป็นอะไร มีบางอย่างที่ต้องทำความเข้าใจจากสิ่งที่อยู่ตรงนั้น ผมอยากให้เส้นสีชมพูยังอยู่ในความคิดระหว่างดูภาพบ้านที่หน้าตาดูเสร็จสมบูรณ์แล้ว
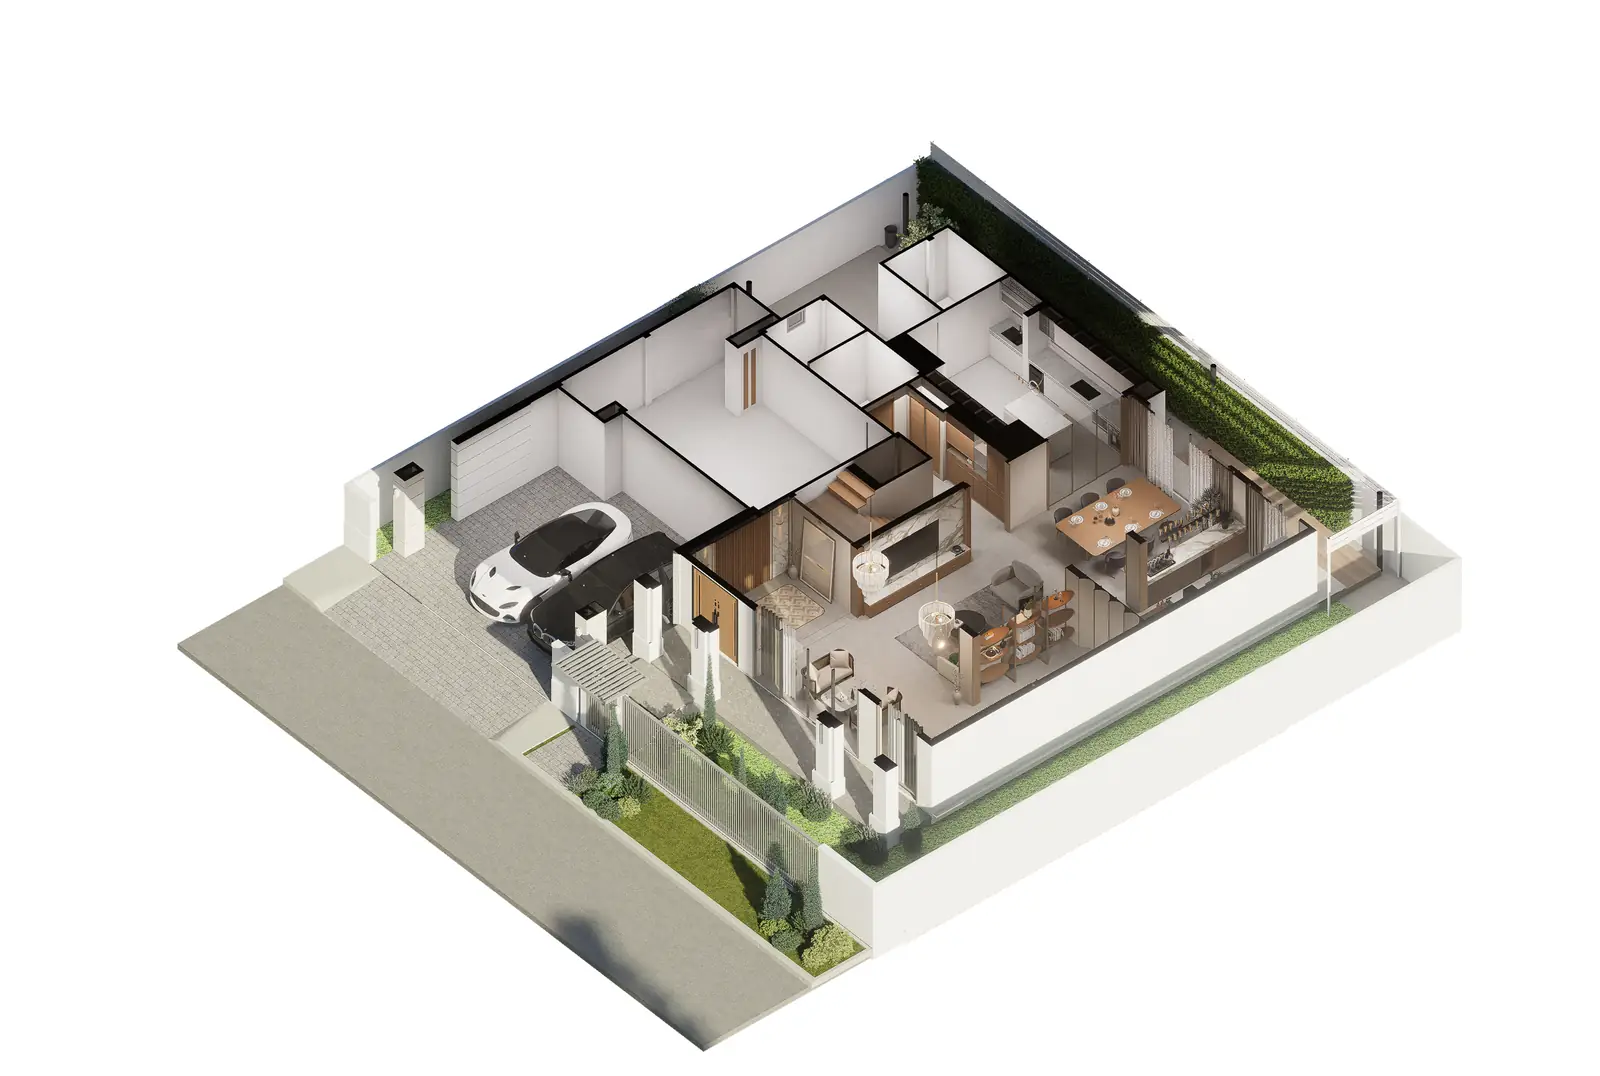
NONG CHOM project presentation → https://nattha.info/projects/nong-chom
ชมการนำเสนอโครงการ NONG CHOM → https://nattha.info/projects/nong-chom
Architectural and interior design visualisations.
ภาพจำลองสถาปัตยกรรมและการออกแบบภายใน
PROJECT CREDIT
Project NONG CHOM
Design Direction NATTHA / Natthapon Khemmueang
Design Development & Project Delivery Piaoform Studio