The Space Upstairsที่ว่างชั้นบน
Written by NATTHA / Natthapon Khemmueang
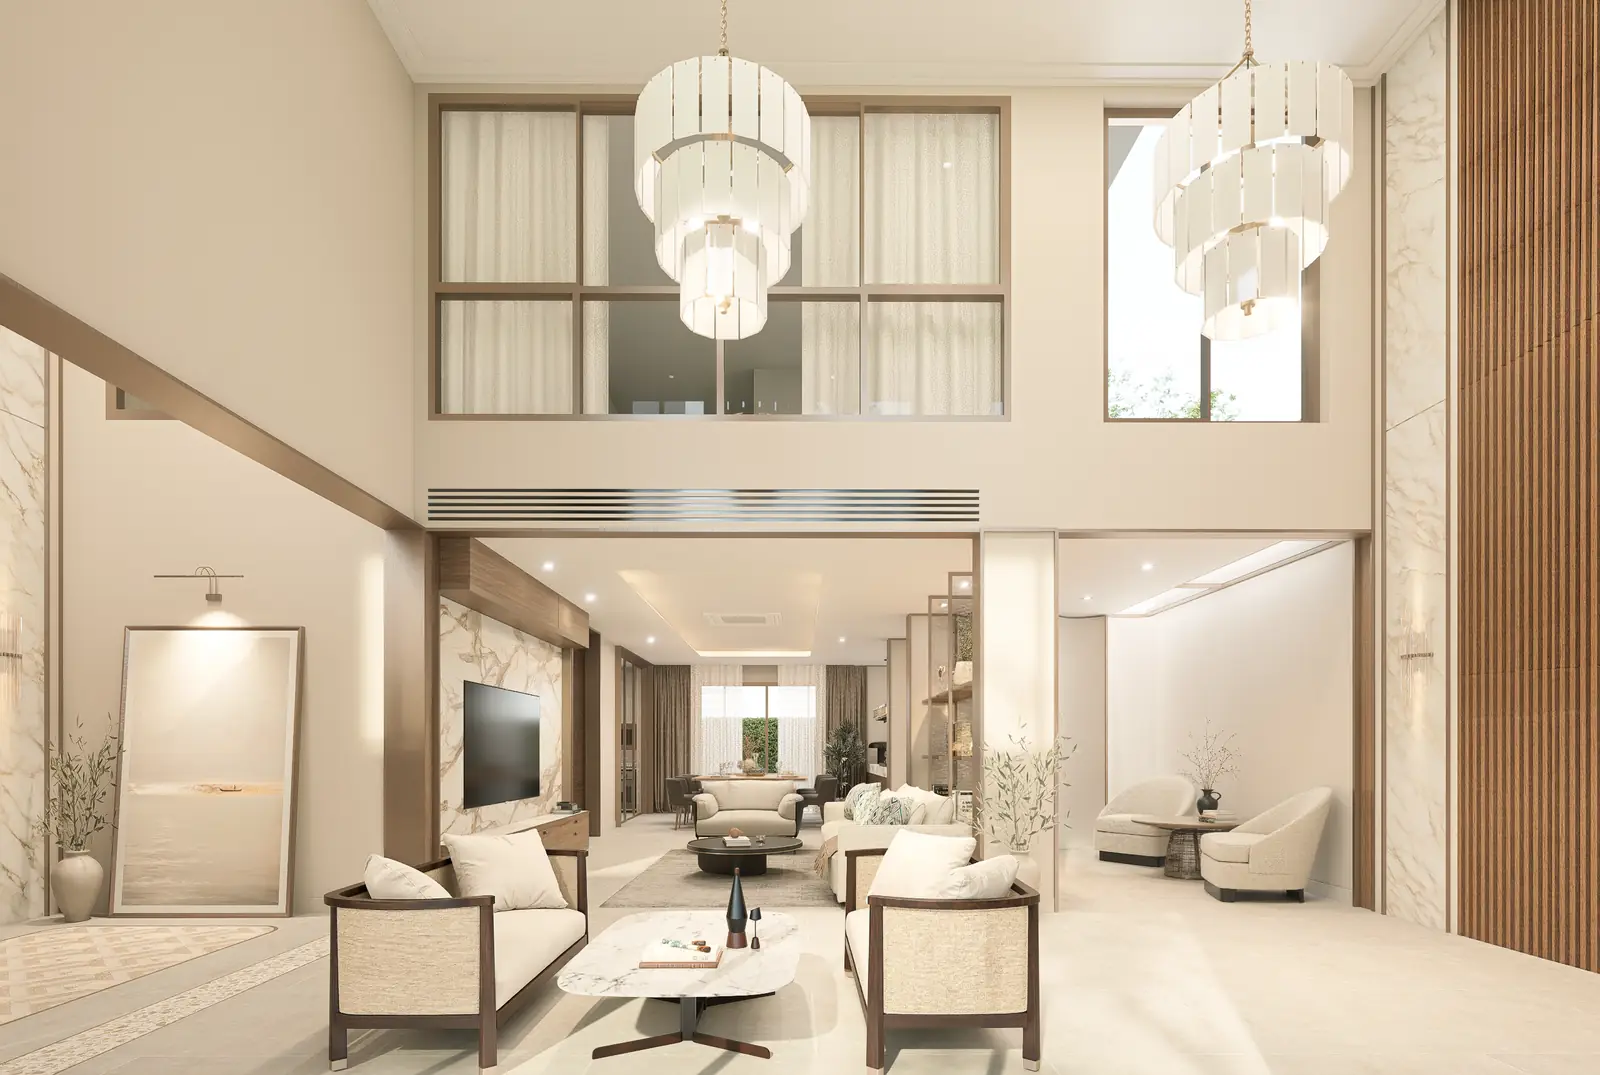
On the upper-floor cutaway of NONG CHOM, the rooms stop short of filling the front of the house. That absence is the height of the hall below. From this angle, the generous room first appears as a gap.
ในภาพตัดเปิดชั้นบนของ NONG CHOM ห้องต่าง ๆ ไม่ได้กินพื้นที่เต็มด้านหน้าบ้าน ส่วนที่ขาดไปจากชั้นนี้คือความสูงของโถงชั้นล่าง พอมองจากมุมนี้ ความโอ่โถงปรากฏตัวเป็นช่องว่างก่อน
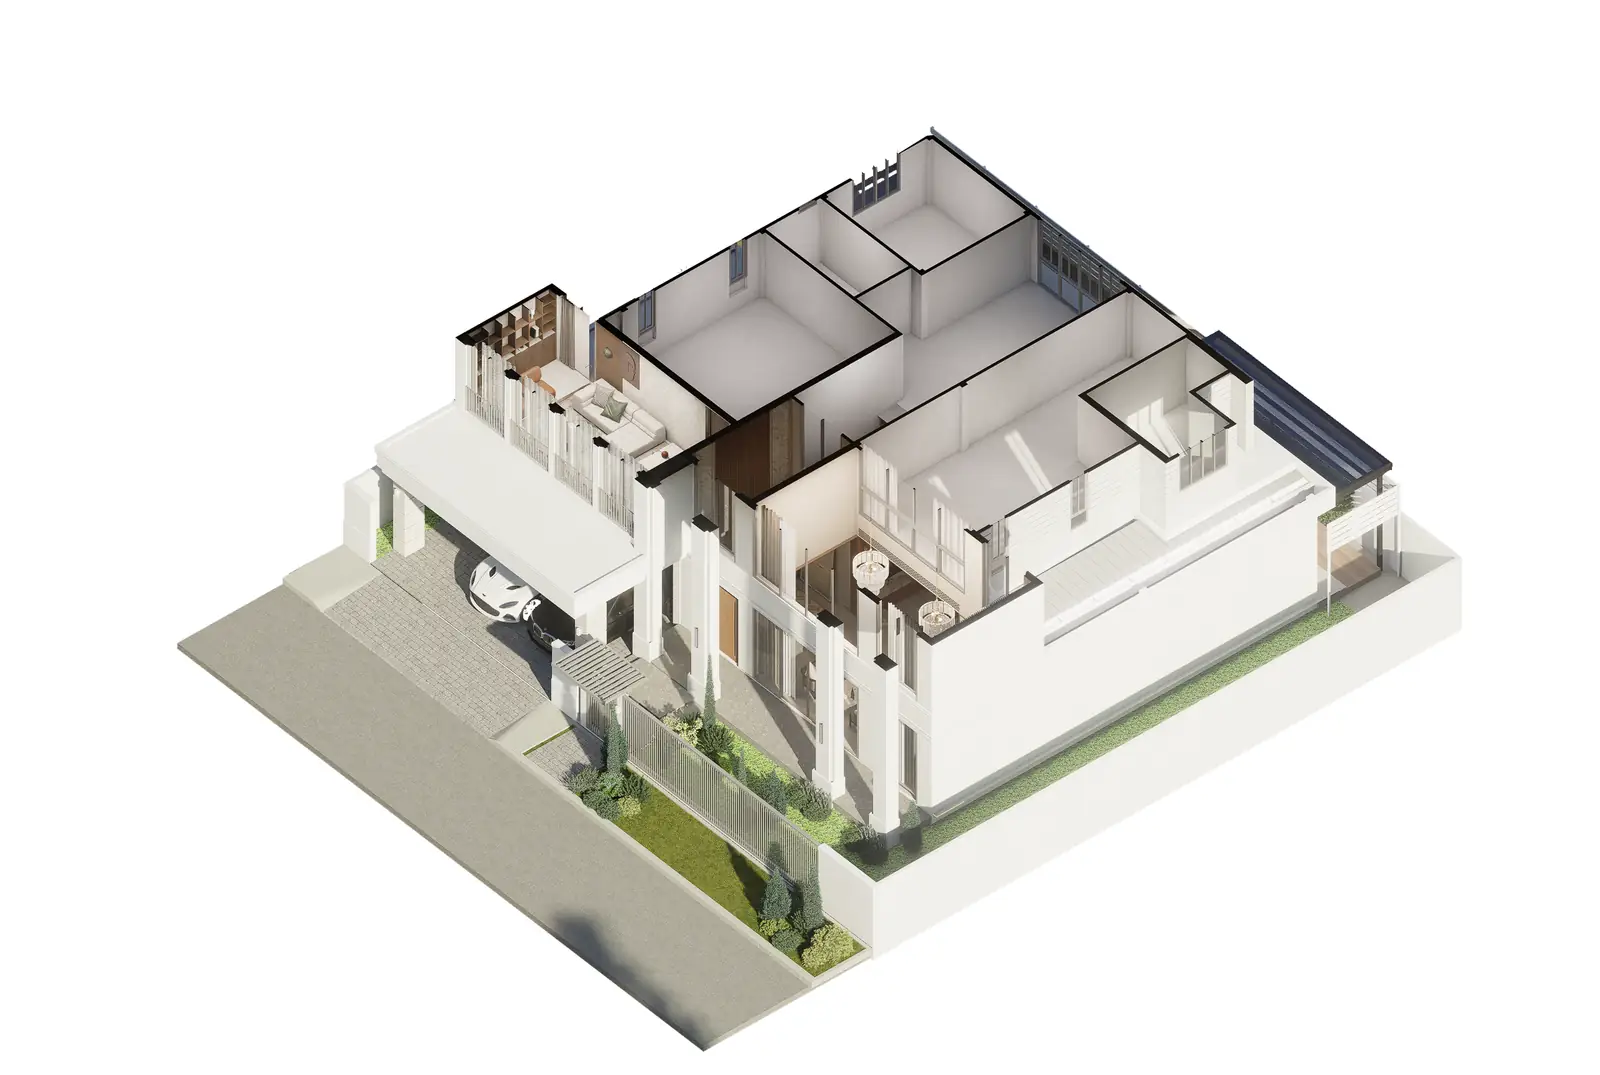
I understand the wish to make every part of a house useful. But I would hesitate to judge that usefulness only by the floor available to stand on. There is also the distance available to look across, and the relation between a room and the one beside it.
ผมเข้าใจความต้องการใช้พื้นที่บ้านให้คุ้ม เพียงแต่คงไม่ตัดสินความคุ้มทั้งหมดจากพื้นส่วนที่ยืนได้ ยังมีระยะให้มองออกไป และความสัมพันธ์ระหว่างห้องหนึ่งกับห้องที่อยู่ข้างกันด้วย
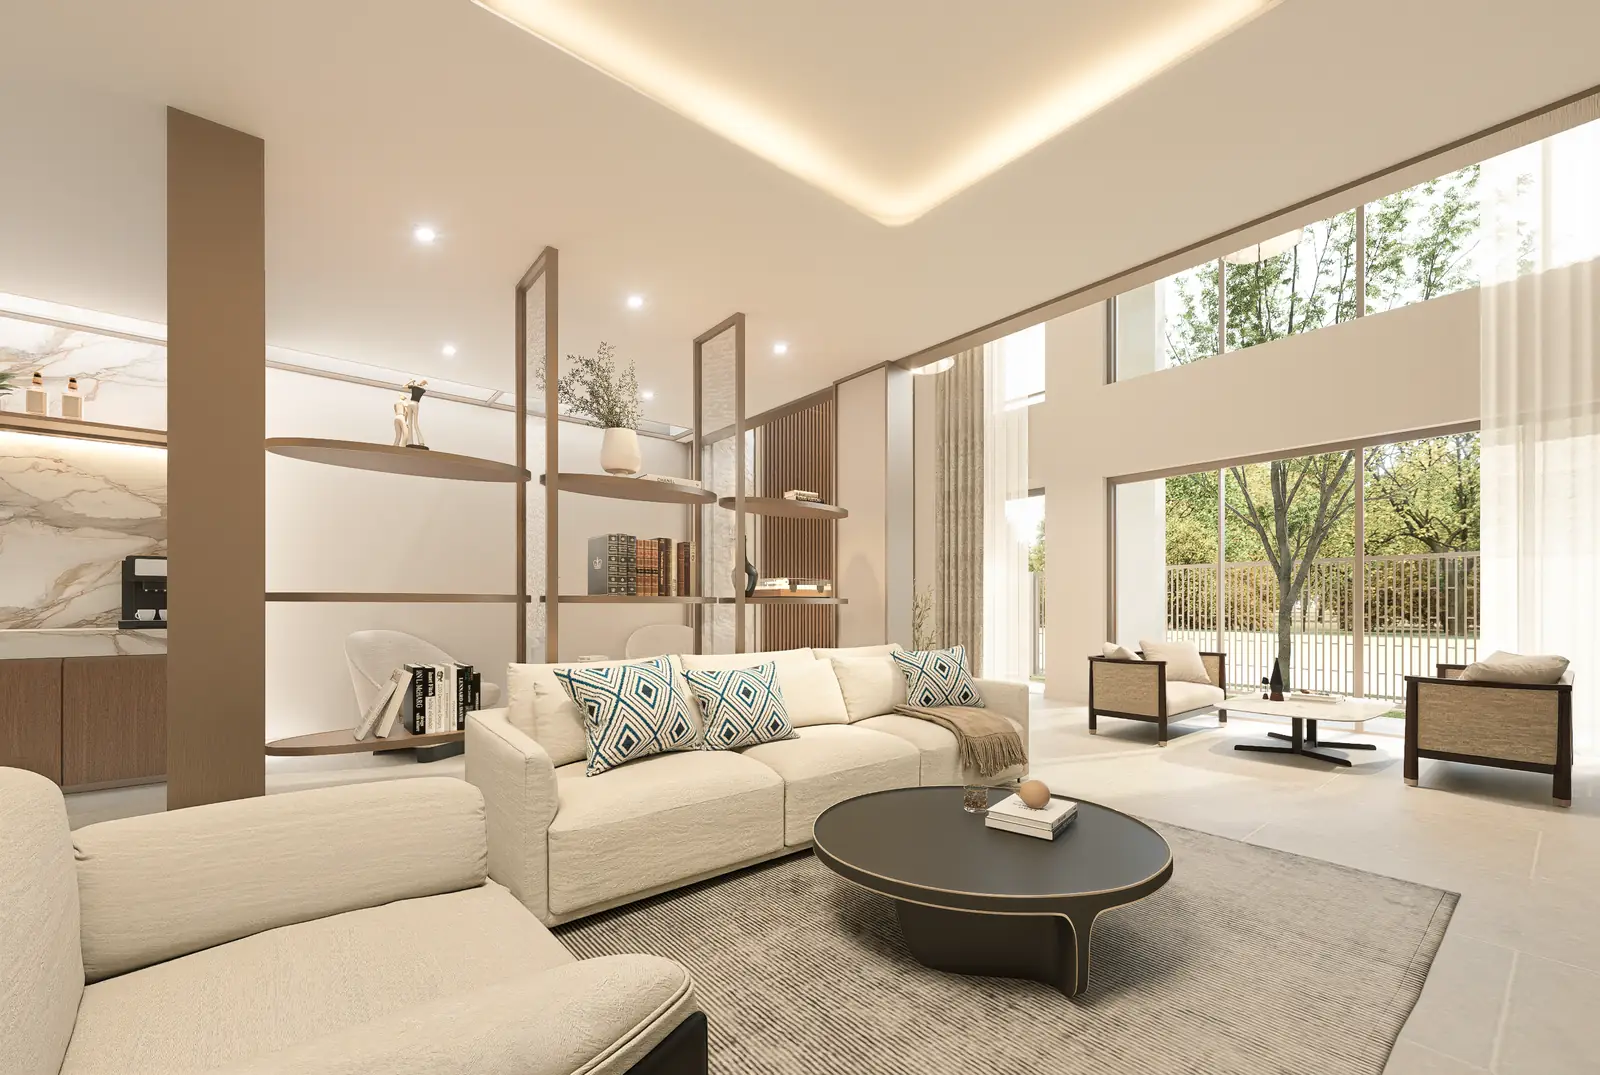
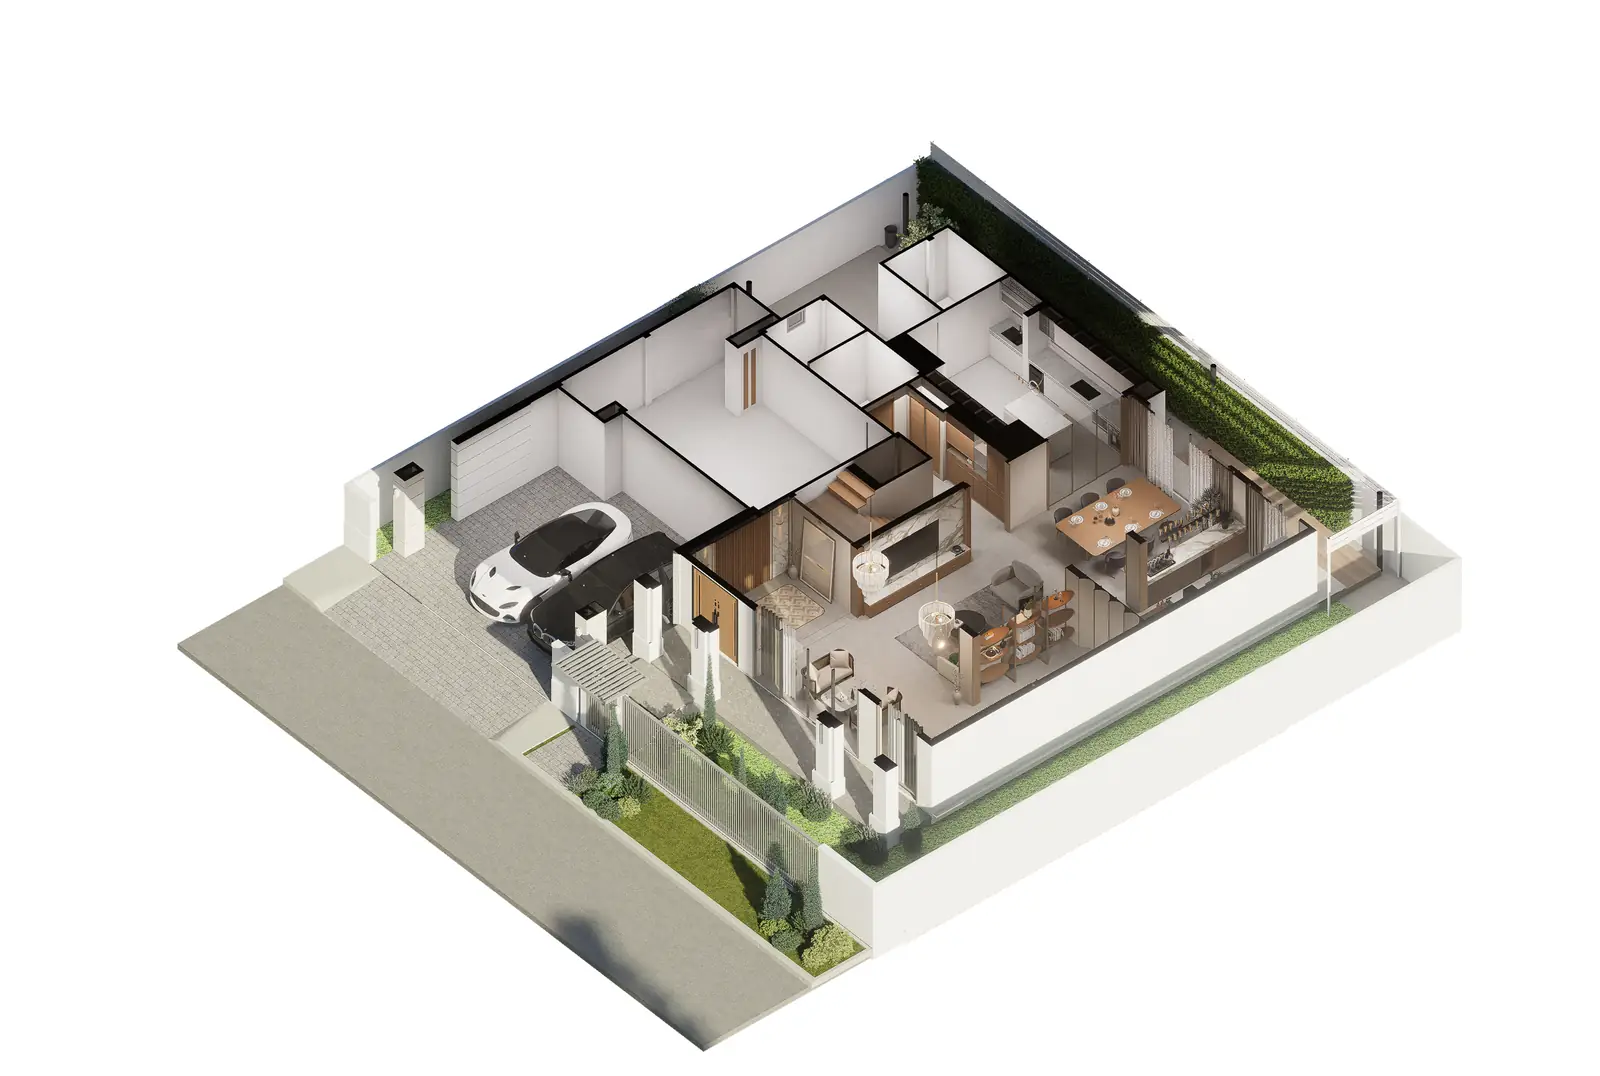
In the NONG CHOM images, the lower-ceiling sitting area looks into the taller hall. Its furniture occupies a contained group, while the view continues beyond it. The void above the hall is therefore present in the experience the design proposes for the adjacent room as well.
ในภาพ NONG CHOM บริเวณนั่งเล่นที่เพดานต่ำกว่ามองต่อไปถึงโถงสูงได้ เฟอร์นิเจอร์รวมตัวอยู่ในวงที่กระชับ แต่ระยะมองไม่ได้จบตรงนั้น ที่ว่างเหนือโถงจึงมีส่วนกับประสบการณ์ที่งานออกแบบเสนอให้ห้องข้างกันด้วย
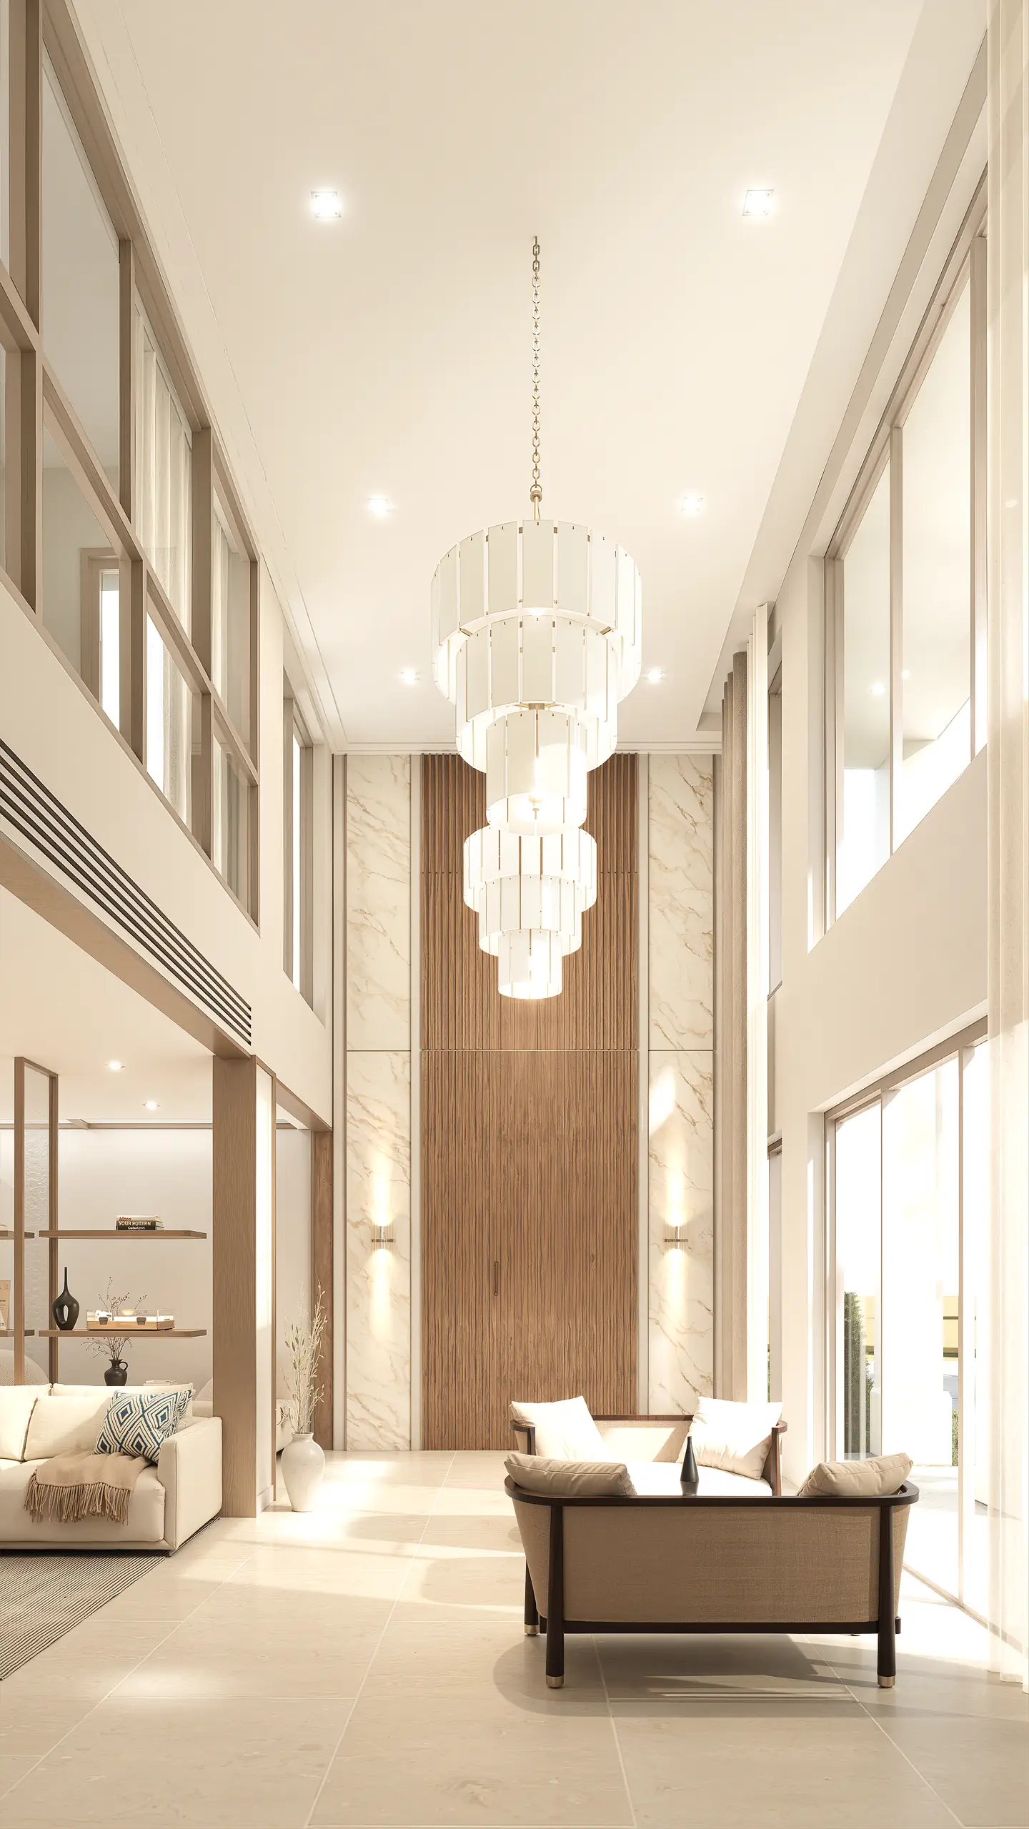
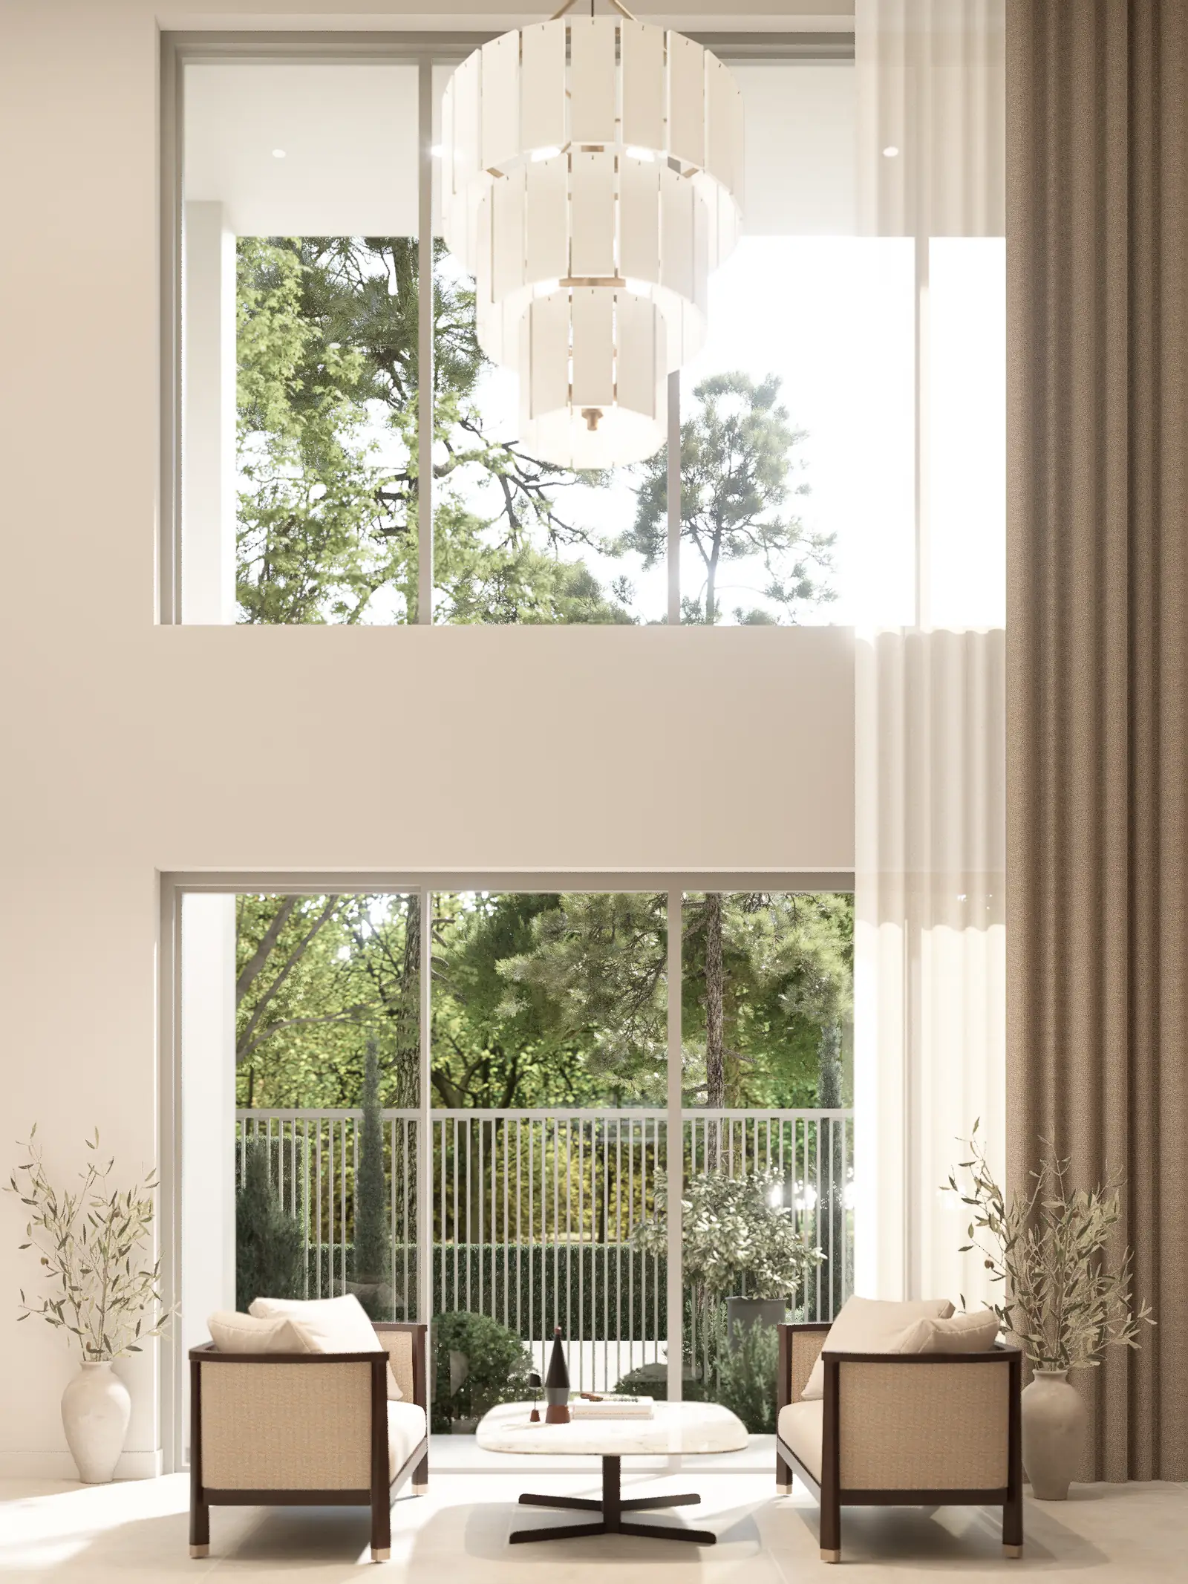
That does not make a tall hall the right answer for every house. It makes the neighbouring room worth including in the judgement. Seen through the floor plan alone, the gap tells only part of the story.
ข้อนี้ไม่ได้ทำให้โถงสูงเป็นคำตอบของบ้านทุกหลัง แต่ทำให้ห้องข้าง ๆ ควรมีส่วนในการพิจารณาด้วย ถ้ามองผ่านผังชั้นเดียว ช่องว่างนั้นยังเล่าเรื่องได้ไม่ครบ
Architectural and interior design visualisations.
ภาพจำลองสถาปัตยกรรมและการออกแบบภายใน
PROJECT CREDIT
Project NONG CHOM
Design Direction NATTHA / Natthapon Khemmueang
Design Development & Project Delivery Piaoform Studio