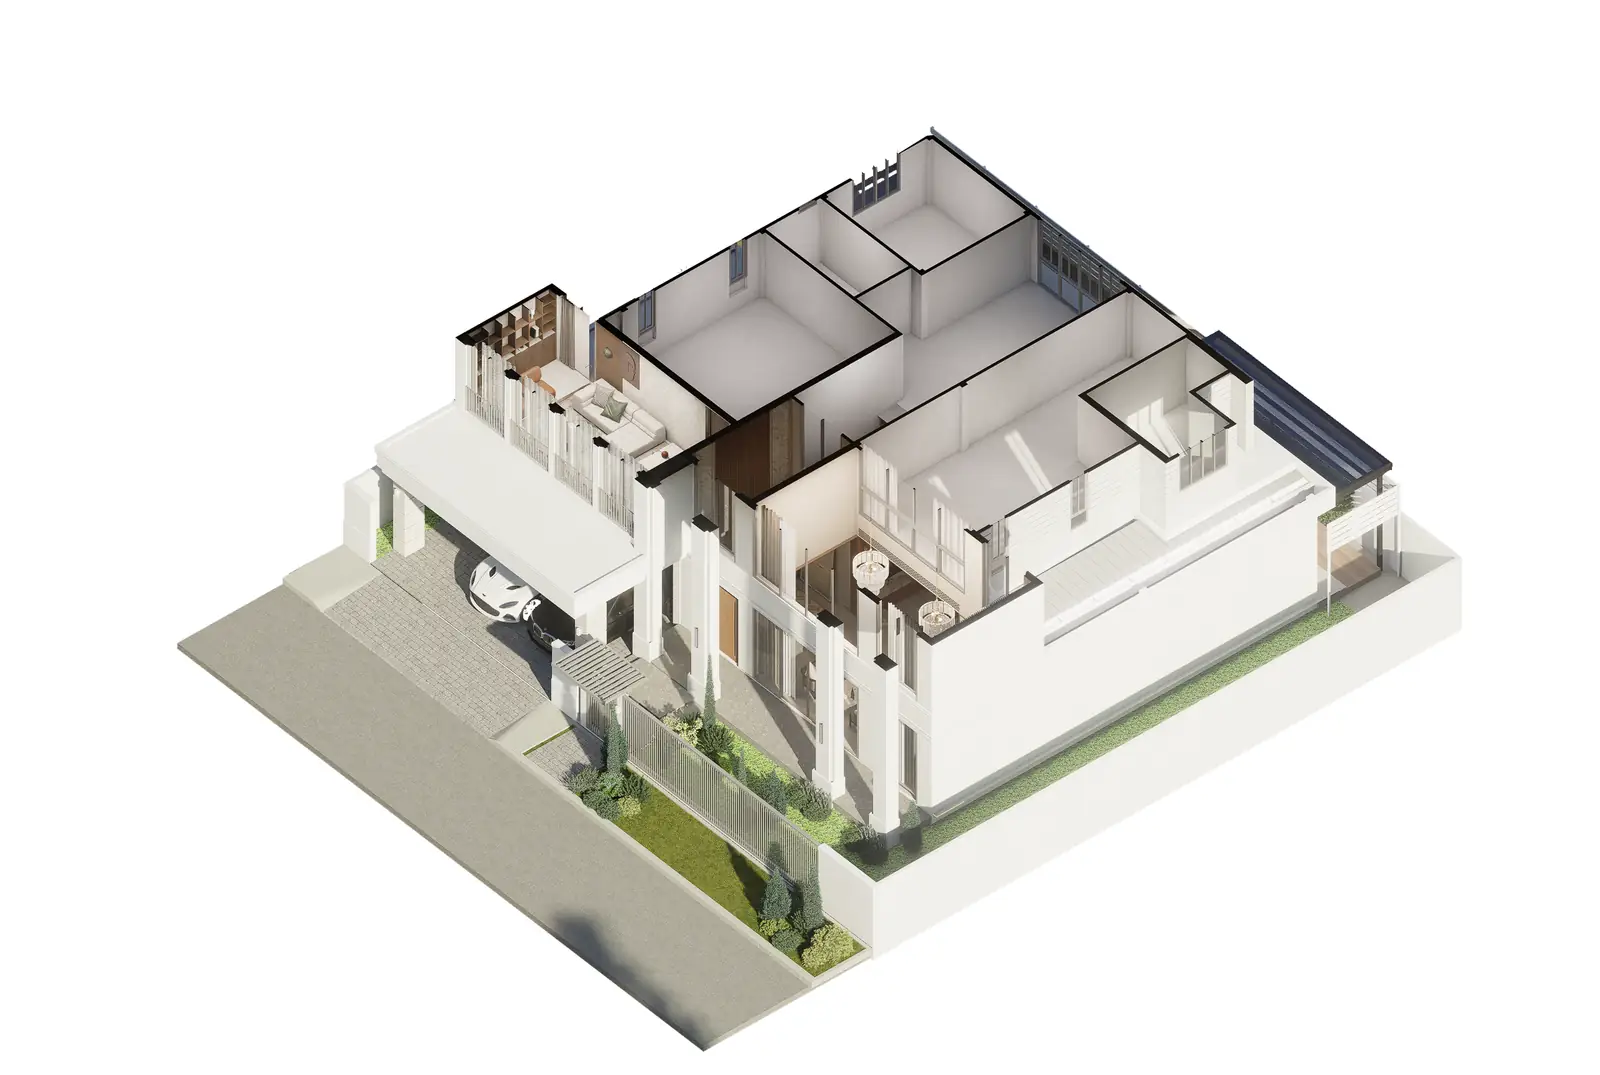
A Large Room, Close Upห้องใหญ่ ในระยะใกล้
Written by NATTHA / Natthapon Khemmueang
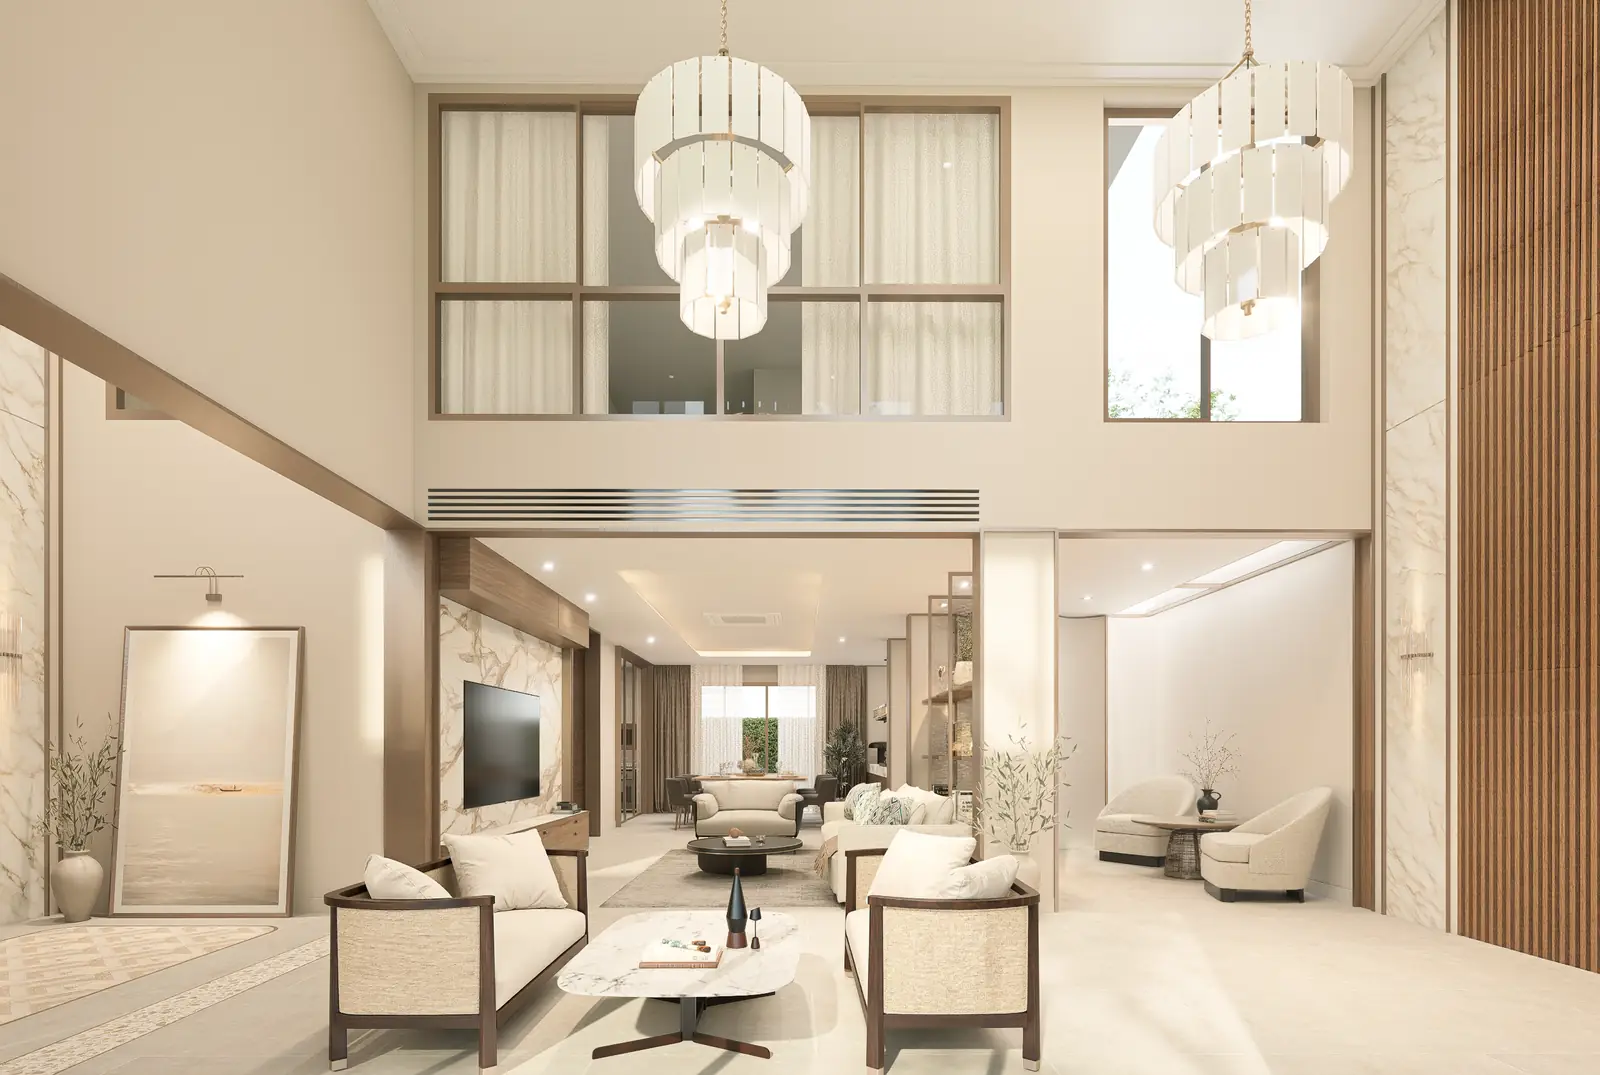
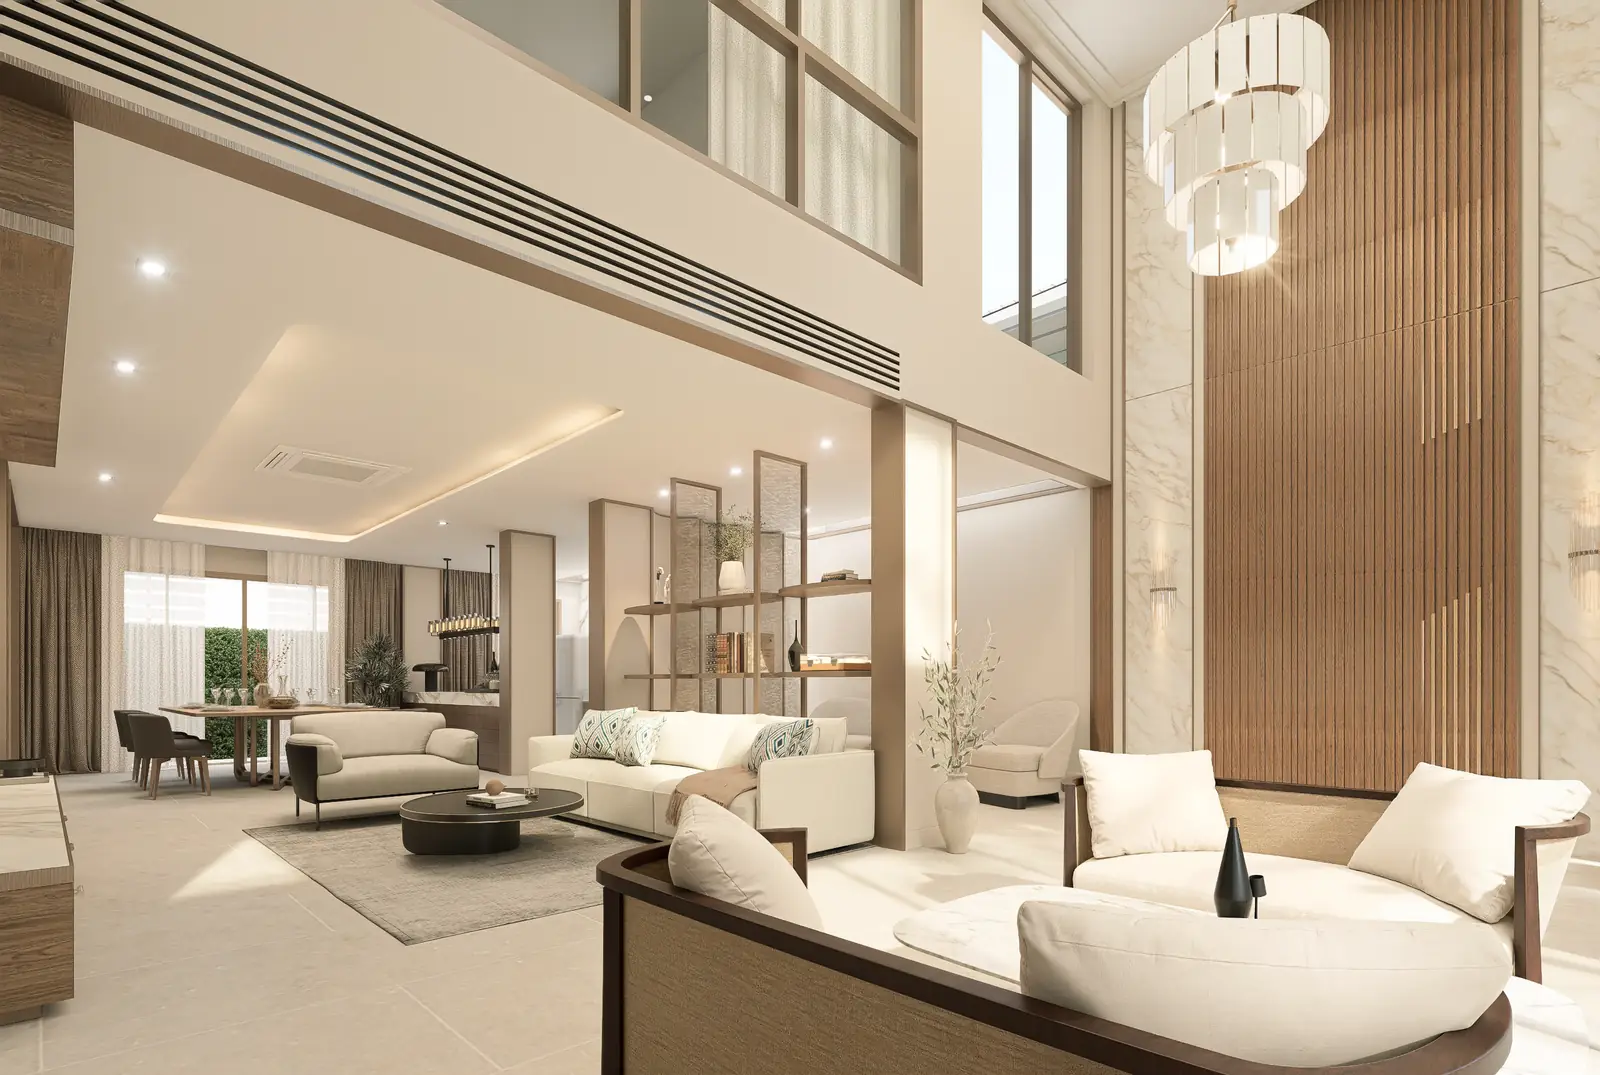
A wide view can fit the chandelier, upper windows and every seating group into one image. It is an efficient way to describe a room. It is also a position from which nobody has to reach the table, pull out a chair or decide where to rest an arm.
ภาพกว้างเก็บได้ทั้งโคมไฟ กระจกชั้นบน และกลุ่มที่นั่งในรูปเดียว เป็นวิธีอธิบายห้องที่สะดวกมาก และเป็นตำแหน่งที่ไม่มีใครต้องเอื้อมถึงโต๊ะ เลื่อนเก้าอี้ หรือหาที่วางแขนให้พอดี
The NONG CHOM perspectives invite a change of distance. Seen as a whole, the hall is defined by its height. Closer in, the adjacent sofa area has a lower ceiling, a rug, cushions and a dark table. Those details do not compete with the hall. They bring a different set of questions into focus.
ภาพ NONG CHOM ชวนให้เปลี่ยนระยะมอง เมื่อดูภาพรวม โถงมีความสูงเป็นลักษณะเด่น พอขยับเข้ามาใกล้ บริเวณโซฟาข้างกันมีเพดานต่ำกว่า มีพรม หมอน และโต๊ะสีเข้ม รายละเอียดเหล่านี้ไม่ได้แข่งขันกับโถง แต่ทำให้คำถามอีกชุดชัดขึ้น
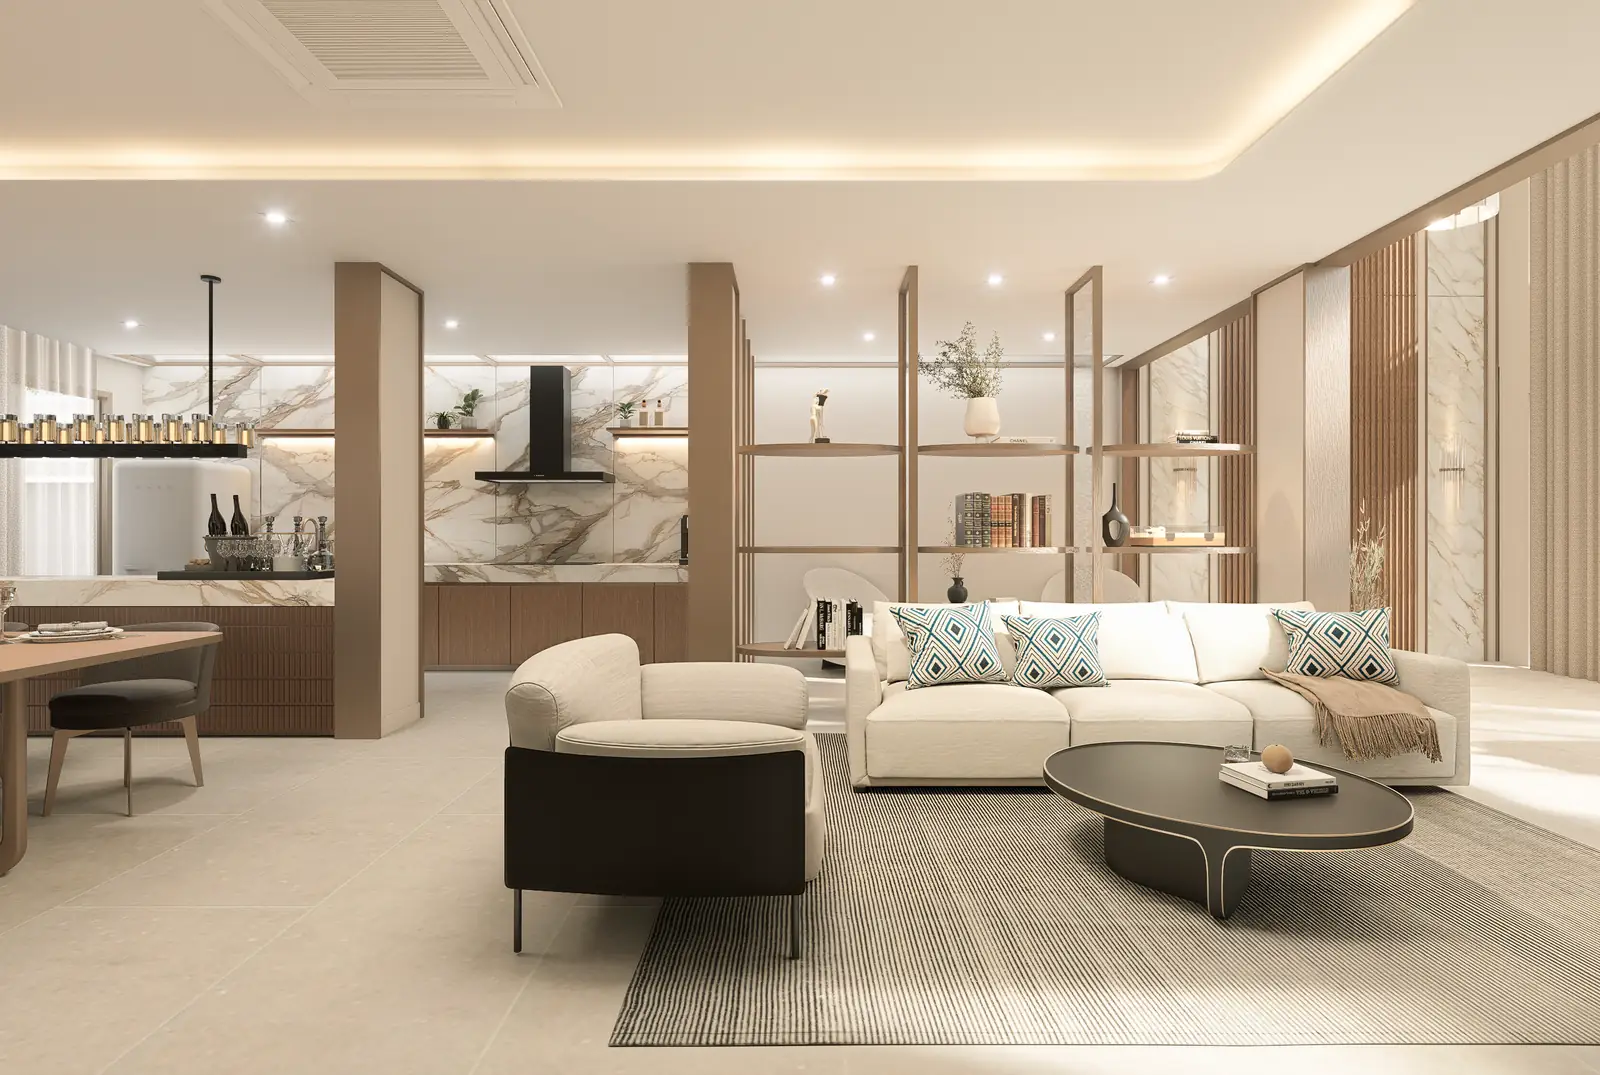
The first concerns what we mean by spacious. It can refer to floor area, height, a long view, or the ability to move around furniture without difficulty. These qualities may occur together, but one does not prove the others. A large-looking room still deserves to be examined at the scale of a chair.
เรื่องแรกคือคำว่ากว้างขวาง เราอาจใช้มันกับพื้นที่พื้น ความสูง ระยะที่มองออกไป หรือการเดินผ่านเฟอร์นิเจอร์ได้คล่อง คุณสมบัติเหล่านี้เกิดร่วมกันได้ แต่ข้อหนึ่งไม่ได้พิสูจน์อีกข้อ ห้องที่ดูใหญ่ยังควรถูกพิจารณาจากขนาดของเก้าอี้ด้วย
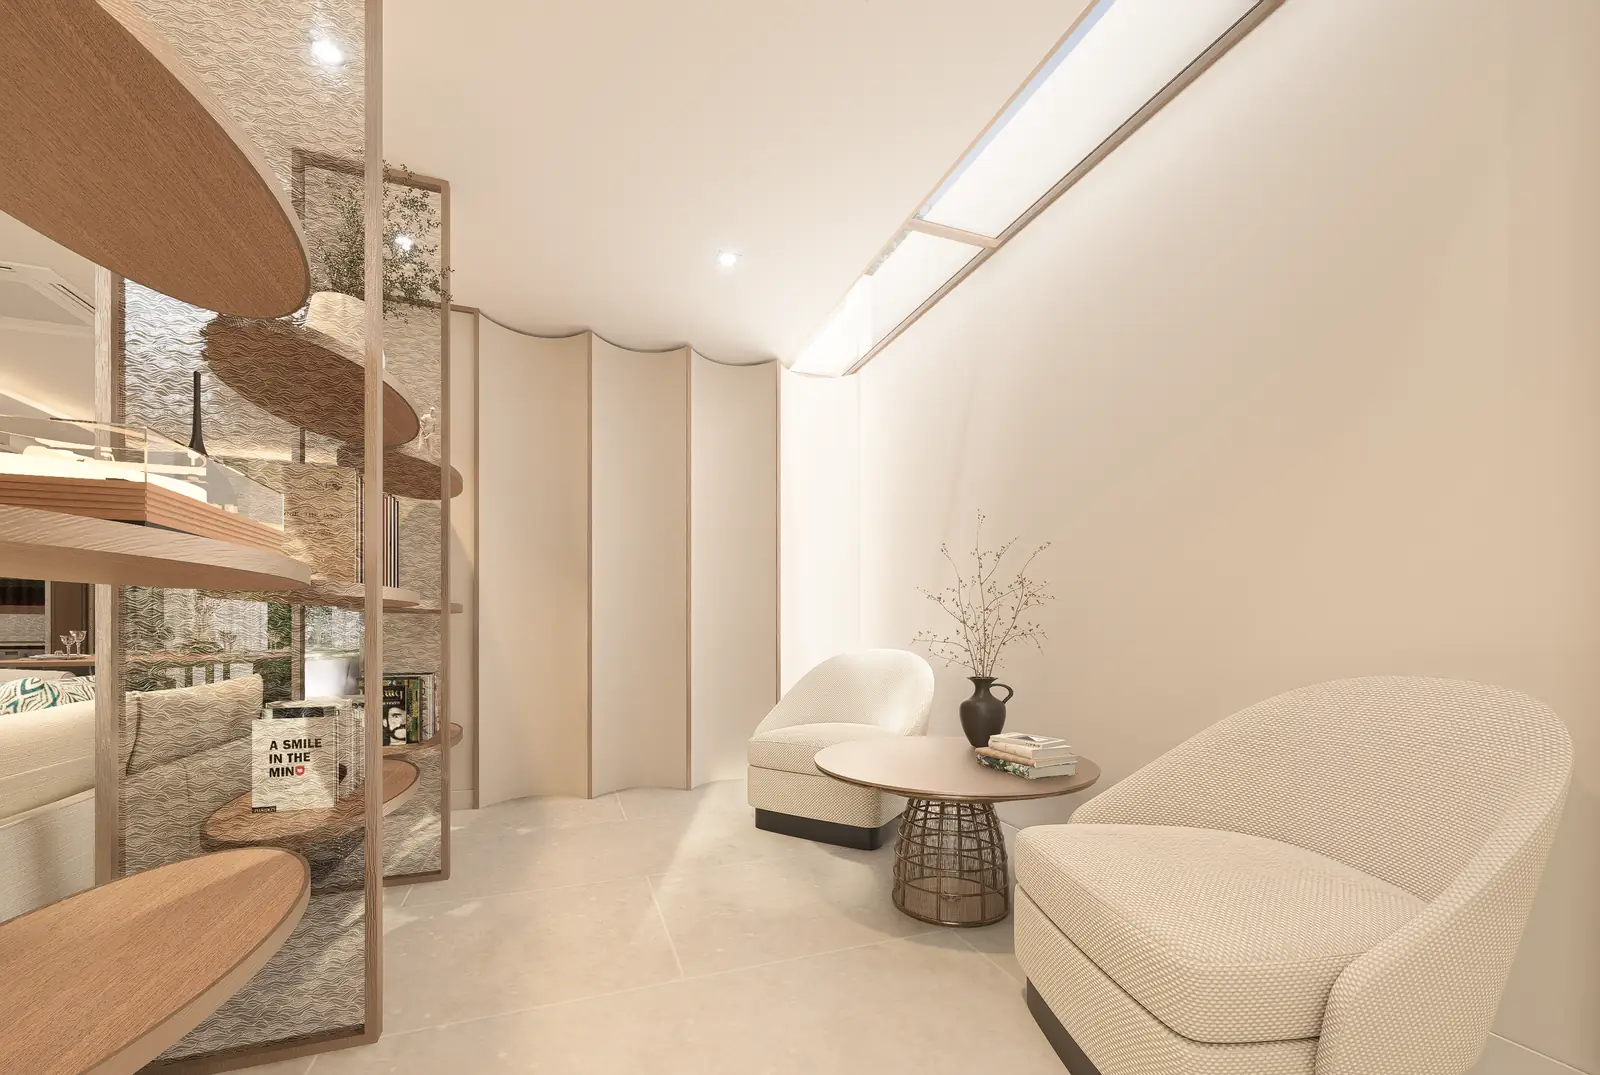
The lower ceiling gives the NONG CHOM sitting area a different proportion. Open shelving marks its rear edge without turning it into a sealed room. In a diagonal view, the hall remains part of the setting. The smaller area borrows a long view while retaining its own cluster of furniture.
เพดานที่ต่ำลงให้สัดส่วนอีกแบบกับบริเวณนั่งเล่นของ NONG CHOM ชั้นโปร่งบอกขอบด้านหลังโดยไม่ได้ปิดให้กลายเป็นห้องทึบ เมื่อมองเฉียง โถงยังเป็นส่วนของฉาก พื้นที่เล็กได้ระยะมองไกล ขณะที่ยังมีกลุ่มเฟอร์นิเจอร์ของตัวเอง
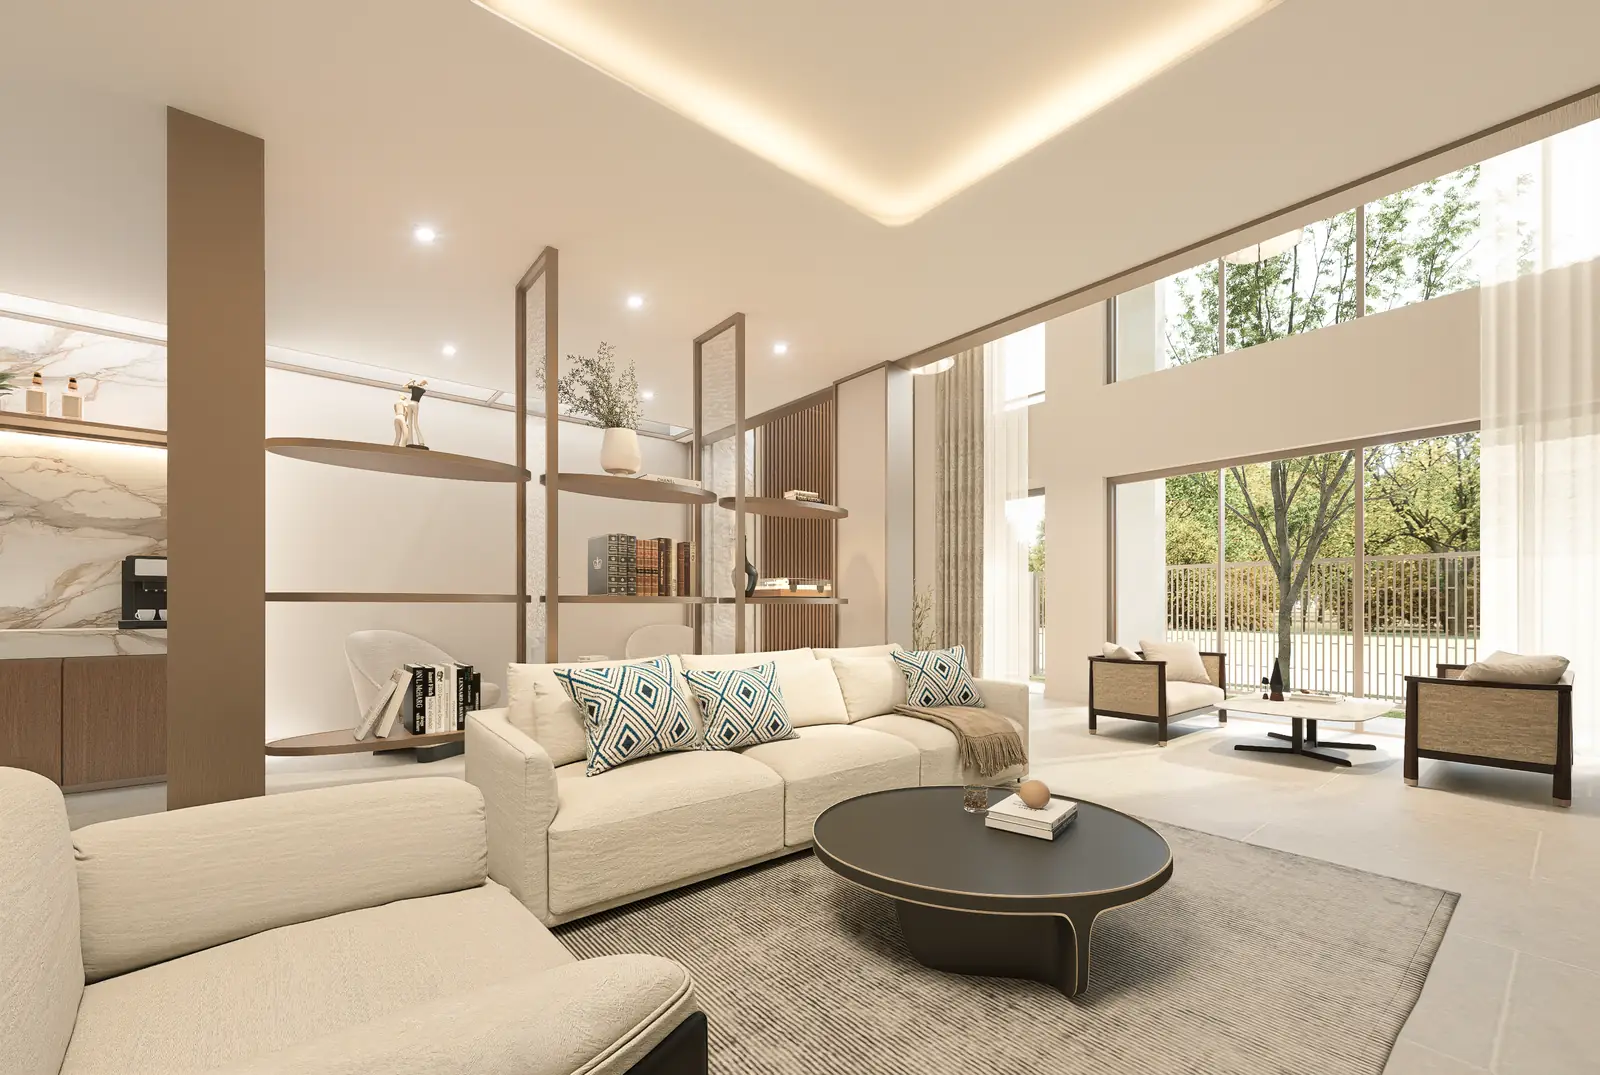
I find that relationship more useful than treating openness as an absolute virtue. A fully open room may not suit every activity. At the other extreme, dividing every use behind a wall can remove the very view that makes the interior legible. Here, the shelf lets us consider an intermediate condition, while remembering that a visual boundary is not a closed door.
ผมเห็นประโยชน์ของความสัมพันธ์นี้มากกว่าการถือว่าพื้นที่เปิดเป็นข้อดีเสมอไป ห้องเปิดทั้งหมดอาจไม่เหมาะกับทุกกิจกรรม อีกทางหนึ่ง การกั้นทุกการใช้งานไว้หลังผนังก็อาจทำให้ระยะมองที่ช่วยอธิบายภายในหายไป ชั้นชุดนี้ทำให้พิจารณาสภาพกึ่งกลางได้ โดยยังต้องจำว่าขอบเขตทางสายตาไม่ใช่ประตูที่ปิดอยู่
The two upholstered chairs narrow the question further. A wall and shelving provide a backdrop, while the small table gives the group a centre. There are few enough pieces for their relationship to be seen clearly. From a seated position, however, the height of that table and the angle of the chairs would matter in a way that a wide view cannot settle.
เก้าอี้บุผ้าสองตัวพาเรื่องเข้ามาใกล้อีก ผนังกับชั้นให้ฉาก โต๊ะเล็กเป็นจุดกลาง เฟอร์นิเจอร์มีไม่กี่ชิ้นจึงเห็นความสัมพันธ์ระหว่างกันชัด แต่เมื่อลงนั่ง ความสูงของโต๊ะกับองศาของเก้าอี้จะกลายเป็นรายละเอียดสำคัญในแบบที่ภาพมุมกว้างยังตอบไม่ได้
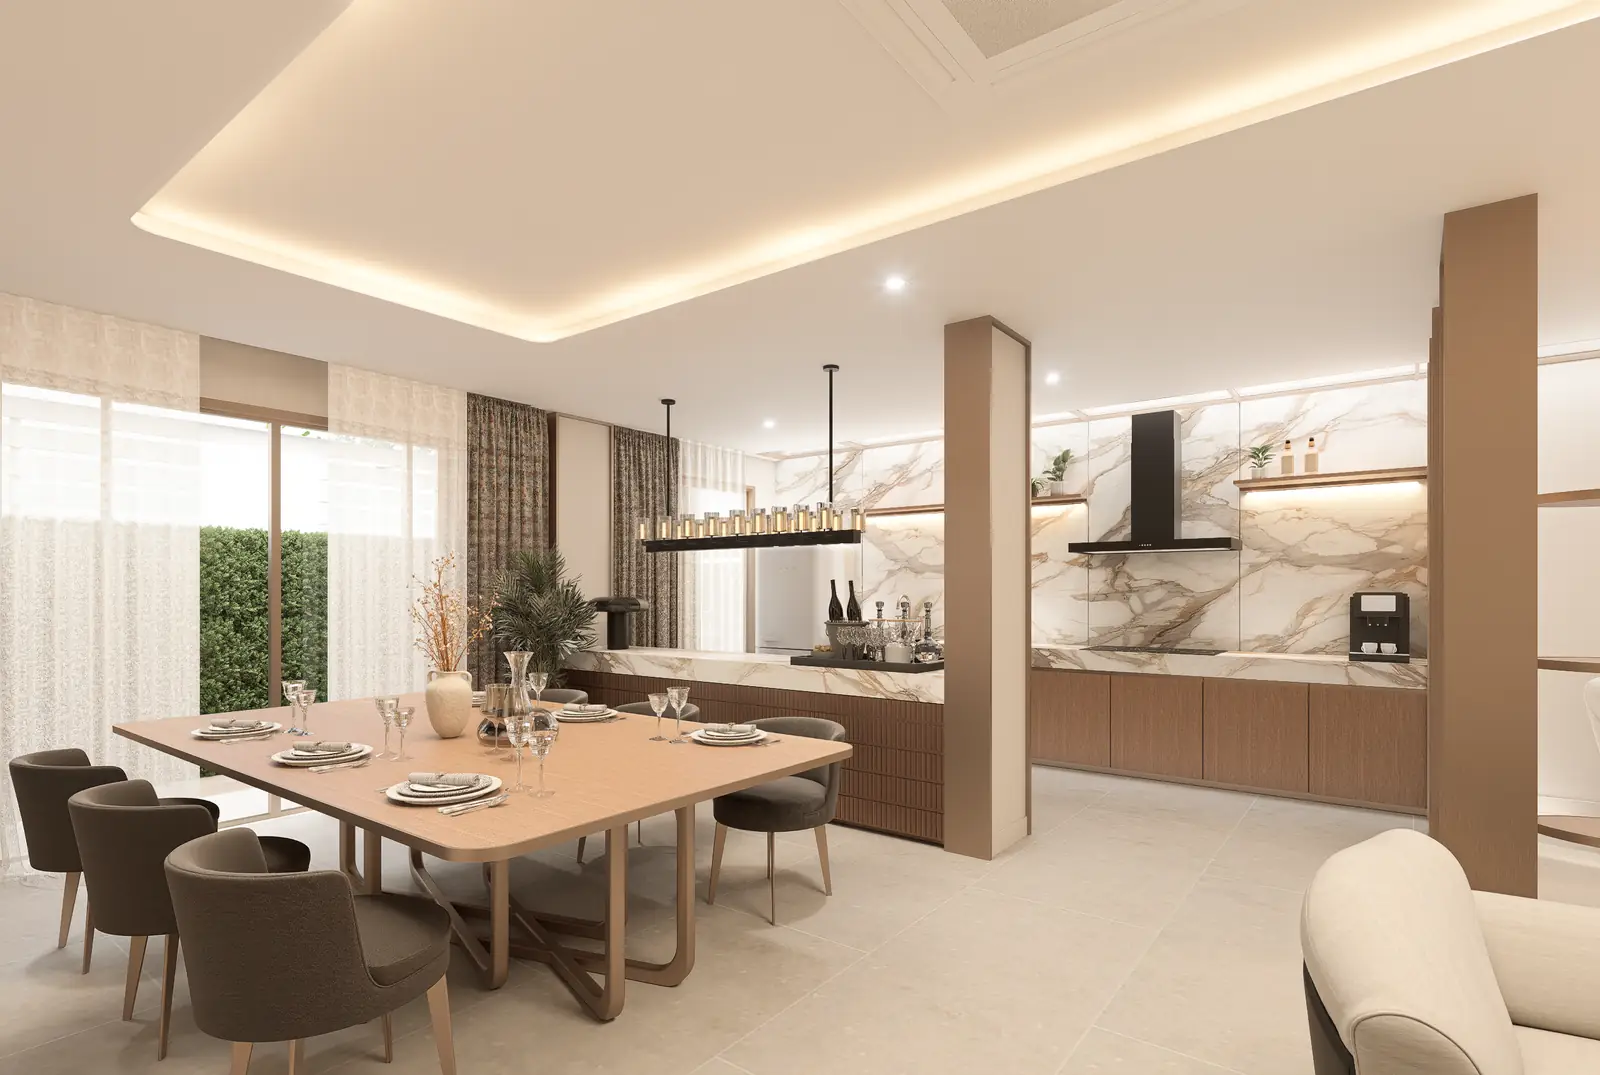
The dining area asks for another kind of attention. A long tabletop and pendant compose the view, but someone using the table will also occupy the space beside and behind a chair. A practical review would look at those movements alongside the image, rather than assume that an orderly row of seats proves adequate clearance.
พื้นที่อาหารเรียกร้องความใส่ใจอีกแบบ หน้าโต๊ะกับโคมไฟยาวจัดภาพให้เป็นระเบียบ แต่คนใช้โต๊ะยังครองพื้นที่ข้างเก้าอี้และด้านหลังด้วย การตรวจใช้งานจึงต้องดูการเคลื่อนไหวเหล่านั้นคู่กับภาพ ไม่ใช่ถือว่าเก้าอี้ที่เรียงสวยแปลว่าเผื่อระยะไว้เพียงพอแล้ว
This is not an argument for making every room small. A tall hall can be worth having. I would simply prefer a house to offer more than one measure of space, so that admiration is not the only relationship available between a person and a room.
ข้อคิดนี้ไม่ได้ชวนให้ทำทุกห้องเล็ก โถงสูงอาจเป็นสิ่งที่ควรมีในบ้านหลังหนึ่ง ผมเพียงอยากให้บ้านมีพื้นที่มากกว่าขนาดชนิดเดียว เพื่อให้คนมีความสัมพันธ์กับห้องได้มากกว่าการยืนชม
Keep the wide view. Then put it beside the view from the sofa and the close image of the two chairs. The question is whether the design still makes sense when the distance changes. NONG CHOM is more interesting when these images are allowed to disagree a little about what matters most.
เก็บภาพกว้างไว้ แล้ววางข้างภาพจากโซฟากับภาพเก้าอี้คู่เล็ก คำถามคือเมื่อระยะเปลี่ยน งานออกแบบยังอธิบายตัวเองได้หรือไม่ สำหรับผม NONG CHOM น่ามองขึ้นเมื่อยอมให้ภาพเหล่านี้เห็นต่างกันบ้าง ว่าสิ่งใดในบ้านควรได้รับความสนใจที่สุด
The full NONG CHOM image sequence → https://nattha.info/projects/nong-chom
ดูภาพ NONG CHOM ประกอบกันทั้งชุด → https://nattha.info/projects/nong-chom
Architectural and interior design visualisations.
ภาพจำลองสถาปัตยกรรมและการออกแบบภายใน
PROJECT CREDIT
Project NONG CHOM
Design Direction NATTHA / Natthapon Khemmueang
Design Development & Project Delivery Piaoform Studio