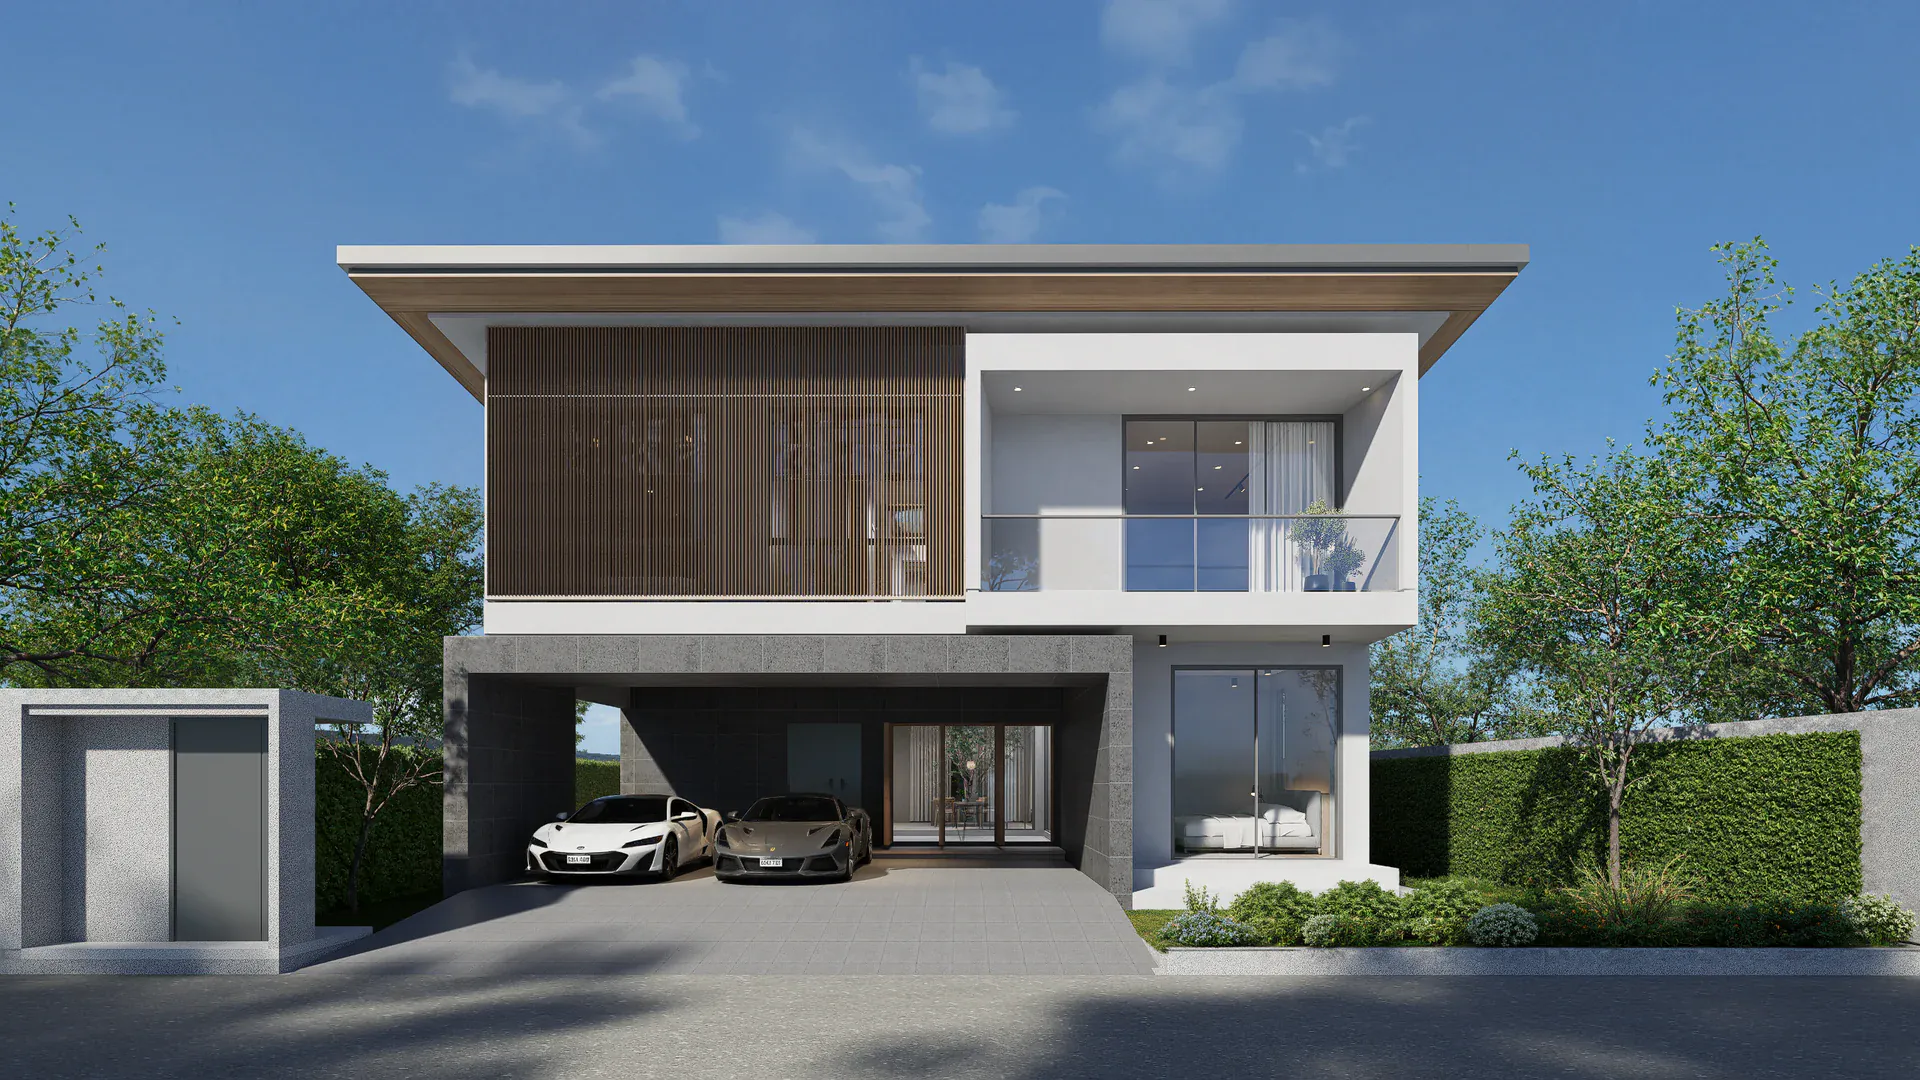
Residential Building
PRAWET
A two-storey residence organised around a protected courtyard and pool, using controlled openings to bring daylight and greenery into family life without exposing the interior equally in every direction.
PROJECT FACTS
- PROGRAM
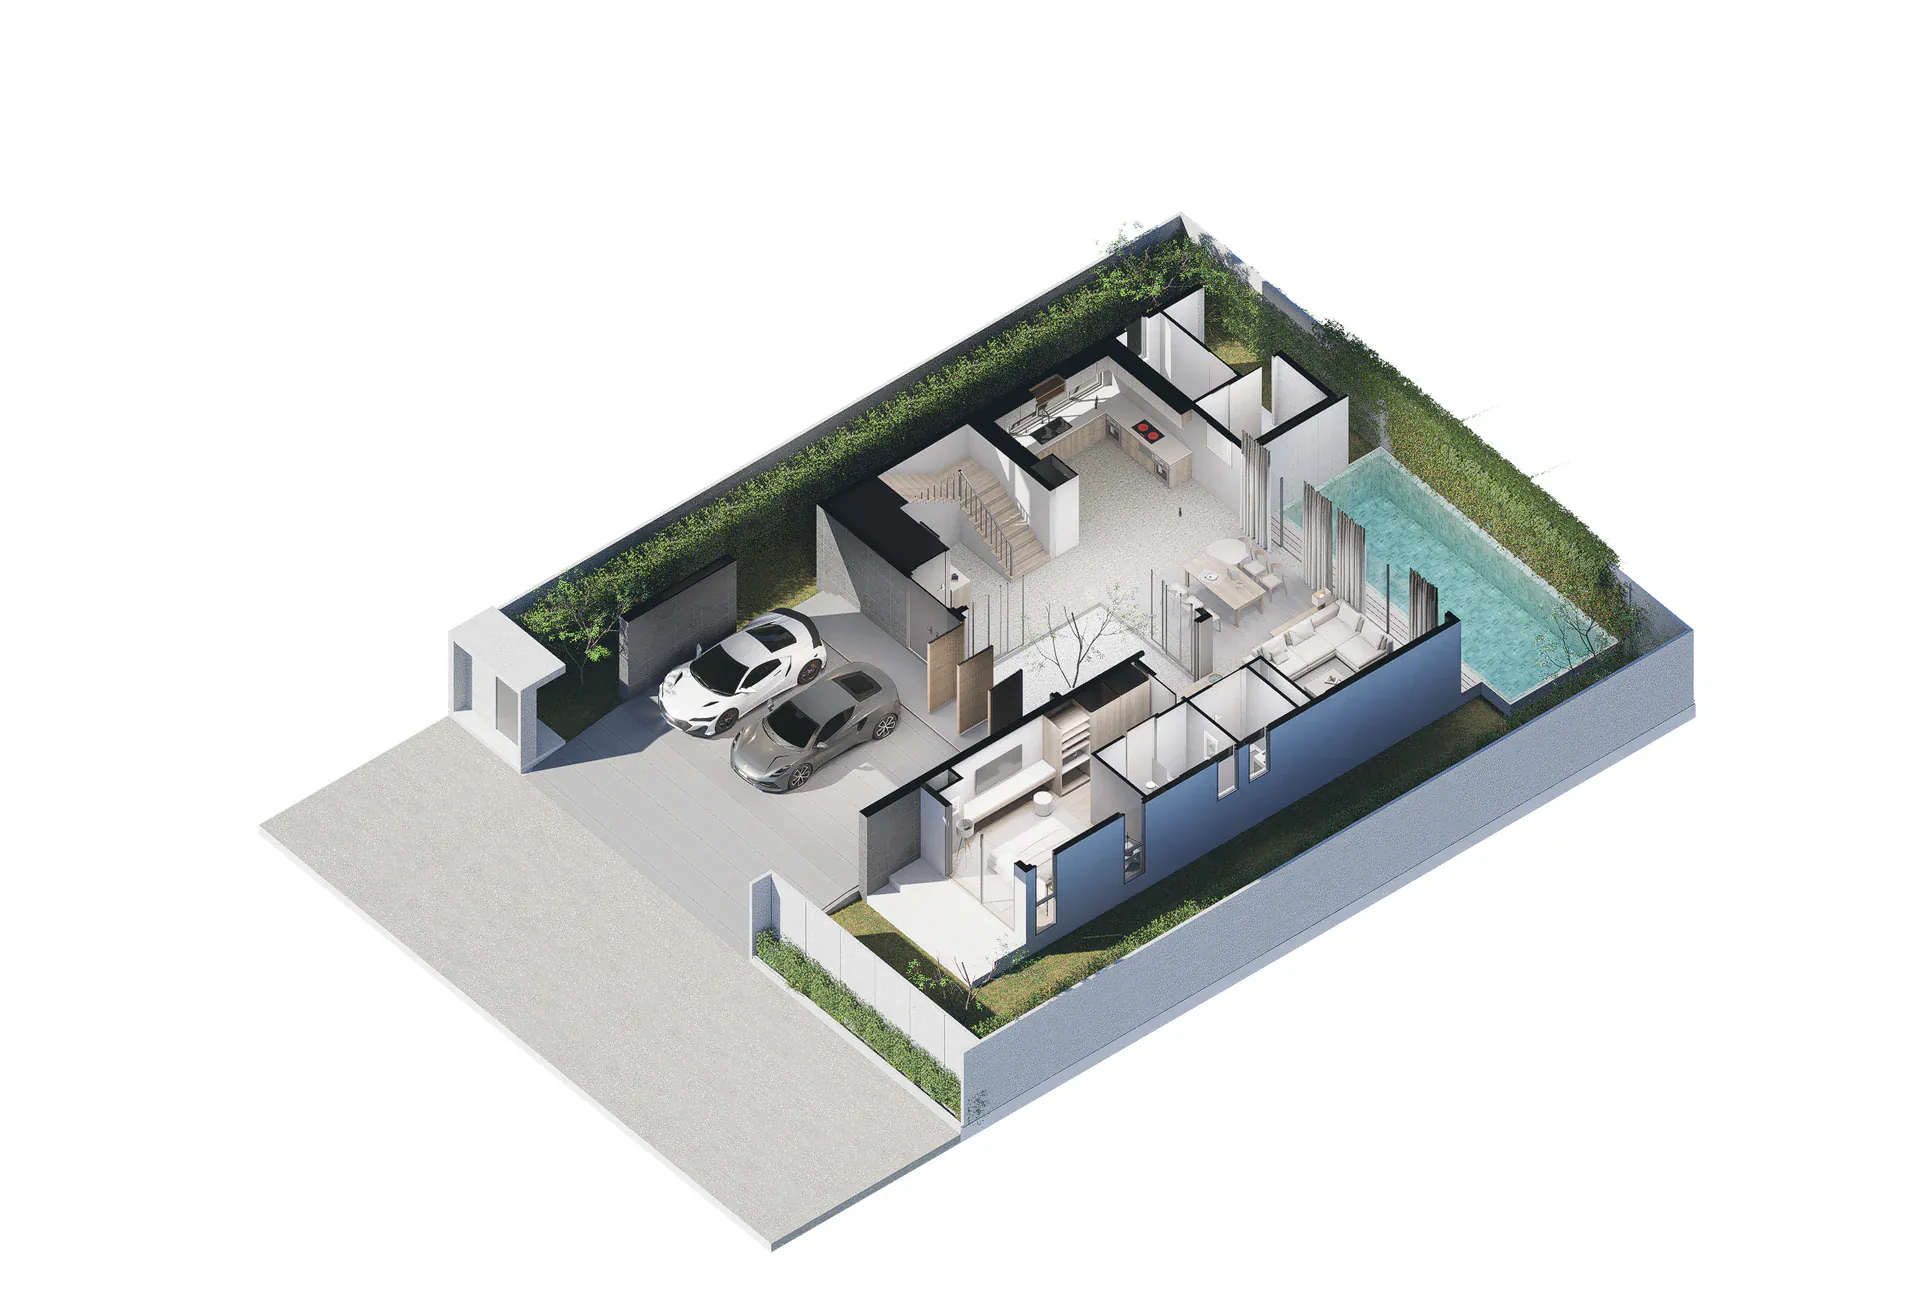
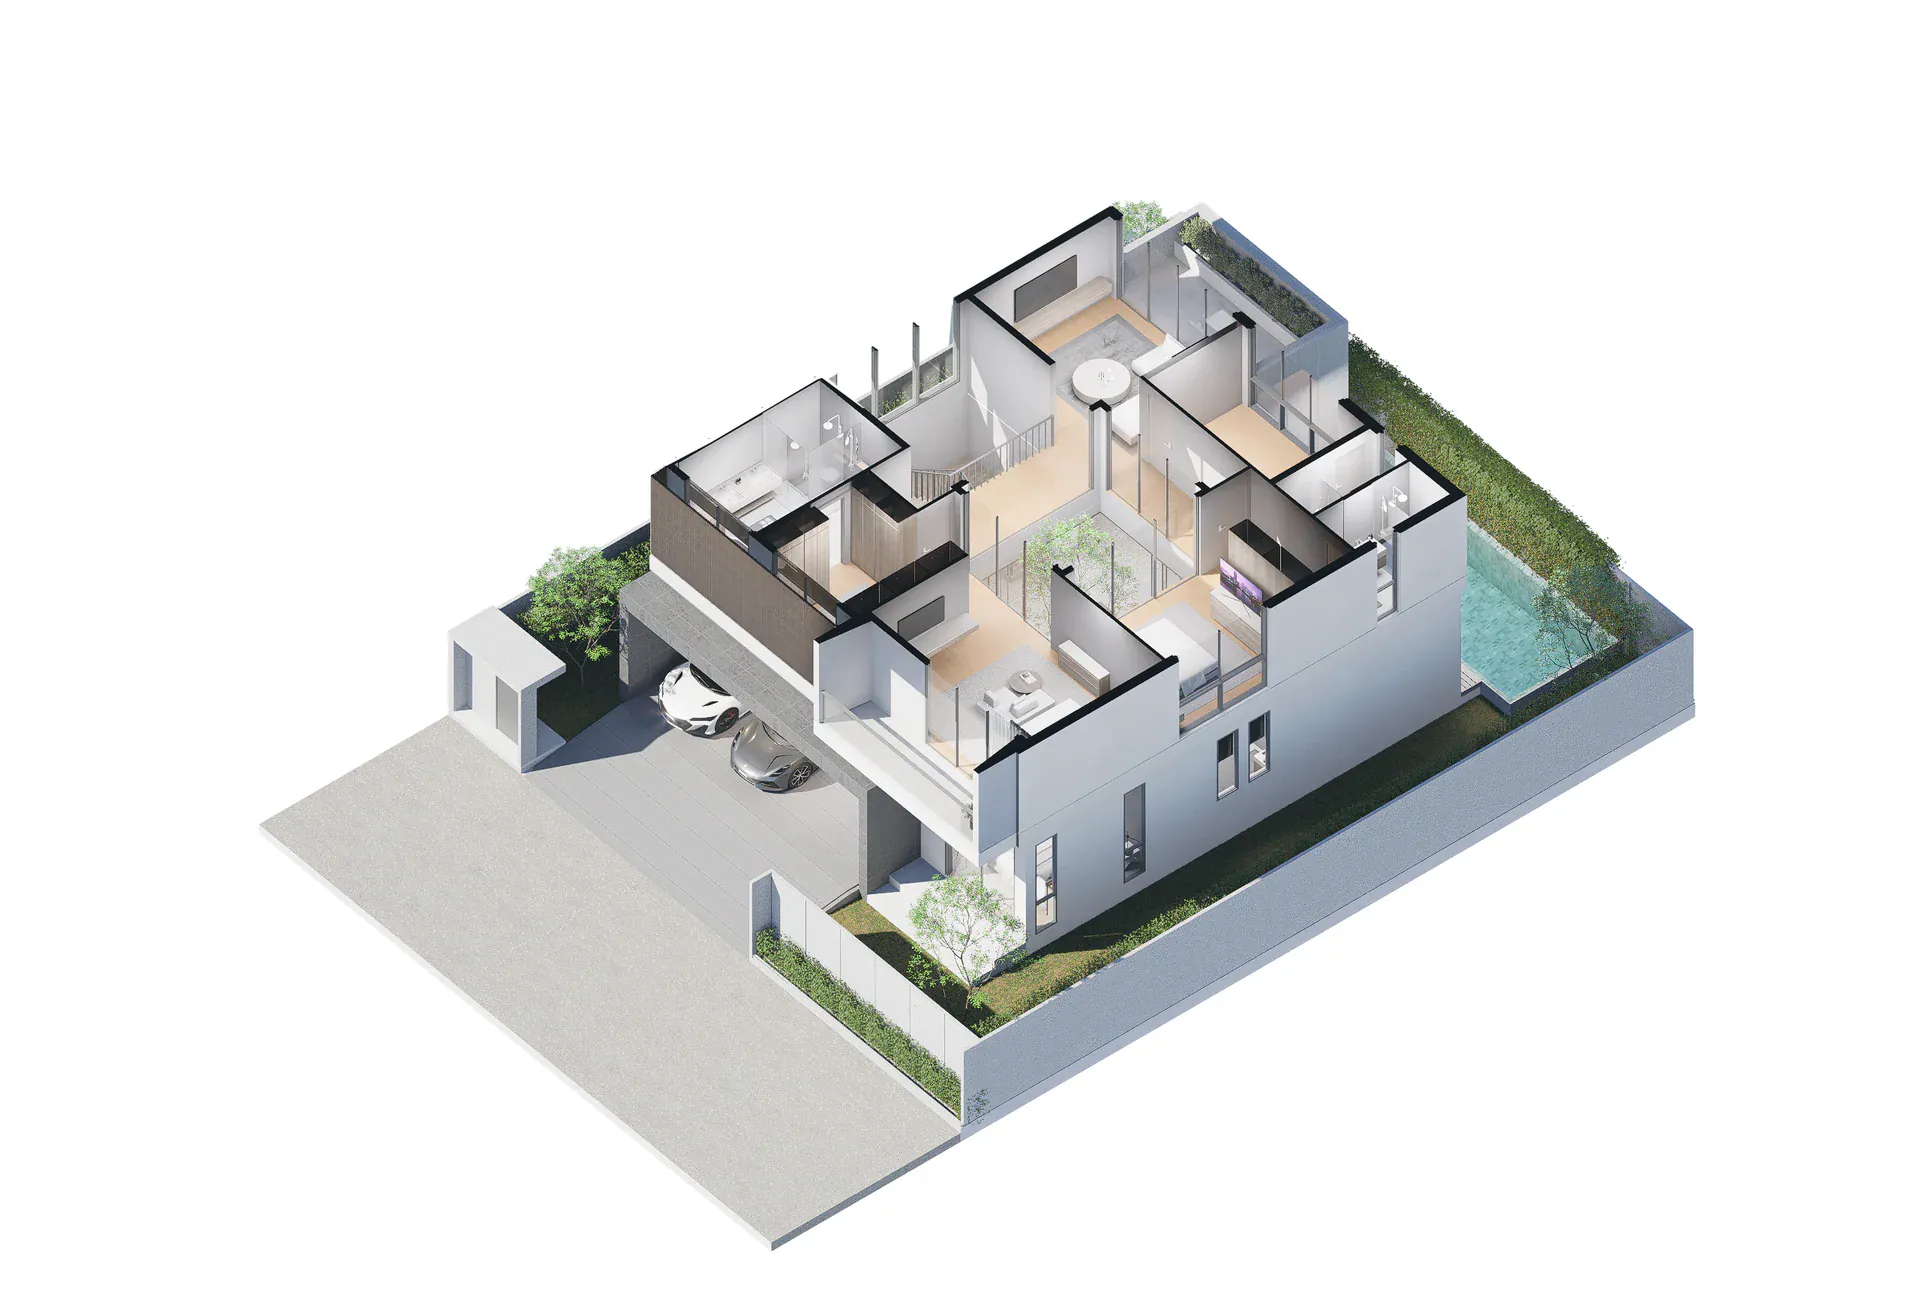
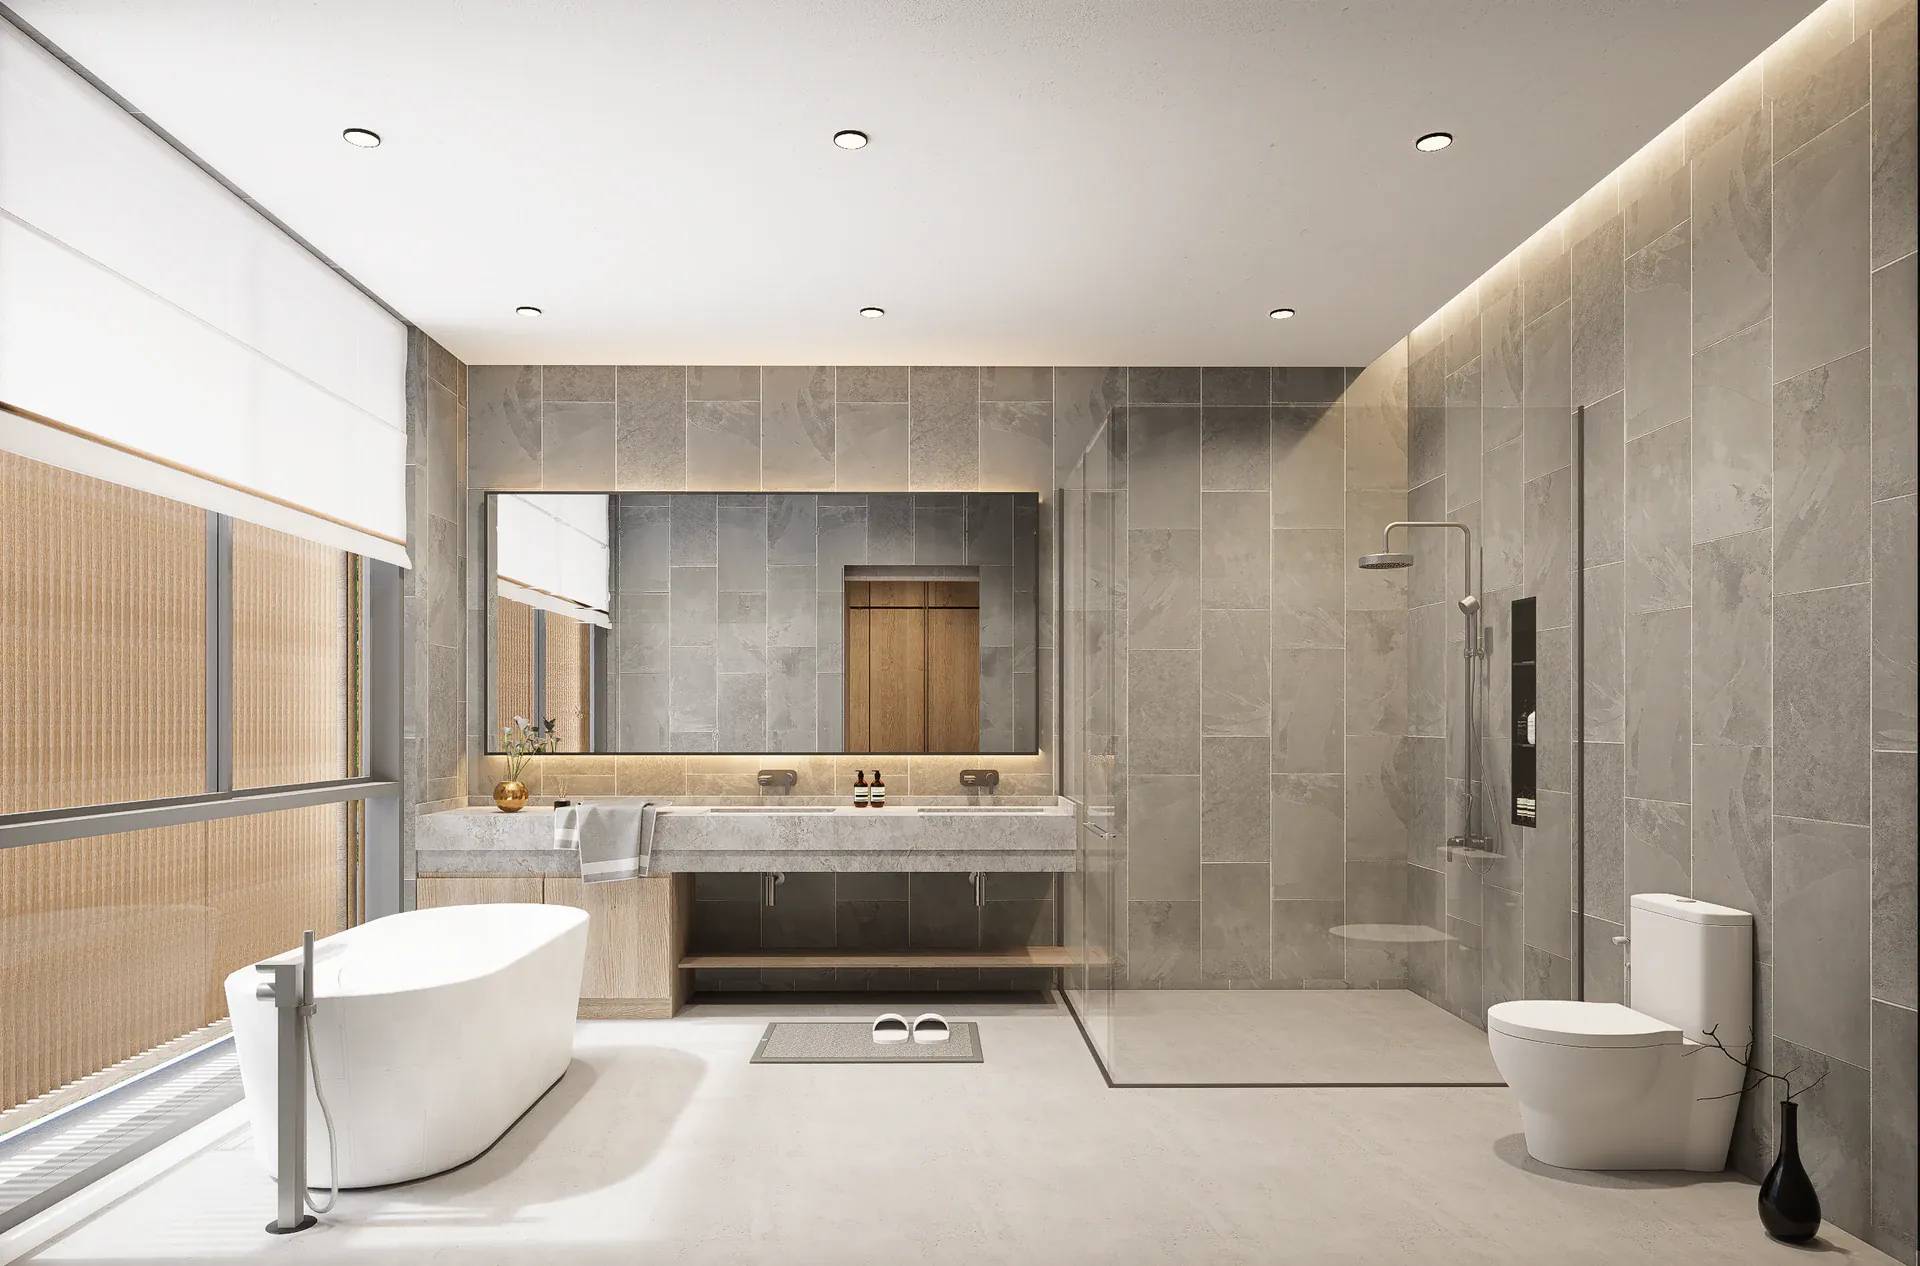
- A two-storey family residence with covered parking for two cars, an entrance hall, connected living, dining and kitchen areas, an open-to-sky courtyard, swimming pool, bedrooms, private upper-floor sitting areas, bathrooms, supporting spaces and landscaped edges. The shared spaces open towards protected greenery while private rooms remain quiet and clearly defined.
- DESIGN TEAM
- NATTHA
- VISUALISATION
- Architectural and interior design renders by NATTHA
PROJECT PREMISE
Openness is directed towards what the household chooses to see.
Openness in this house is treated as a question of direction rather than quantity. The design does not ask how much glass the building can carry, but where that glass should look and what should remain protected.
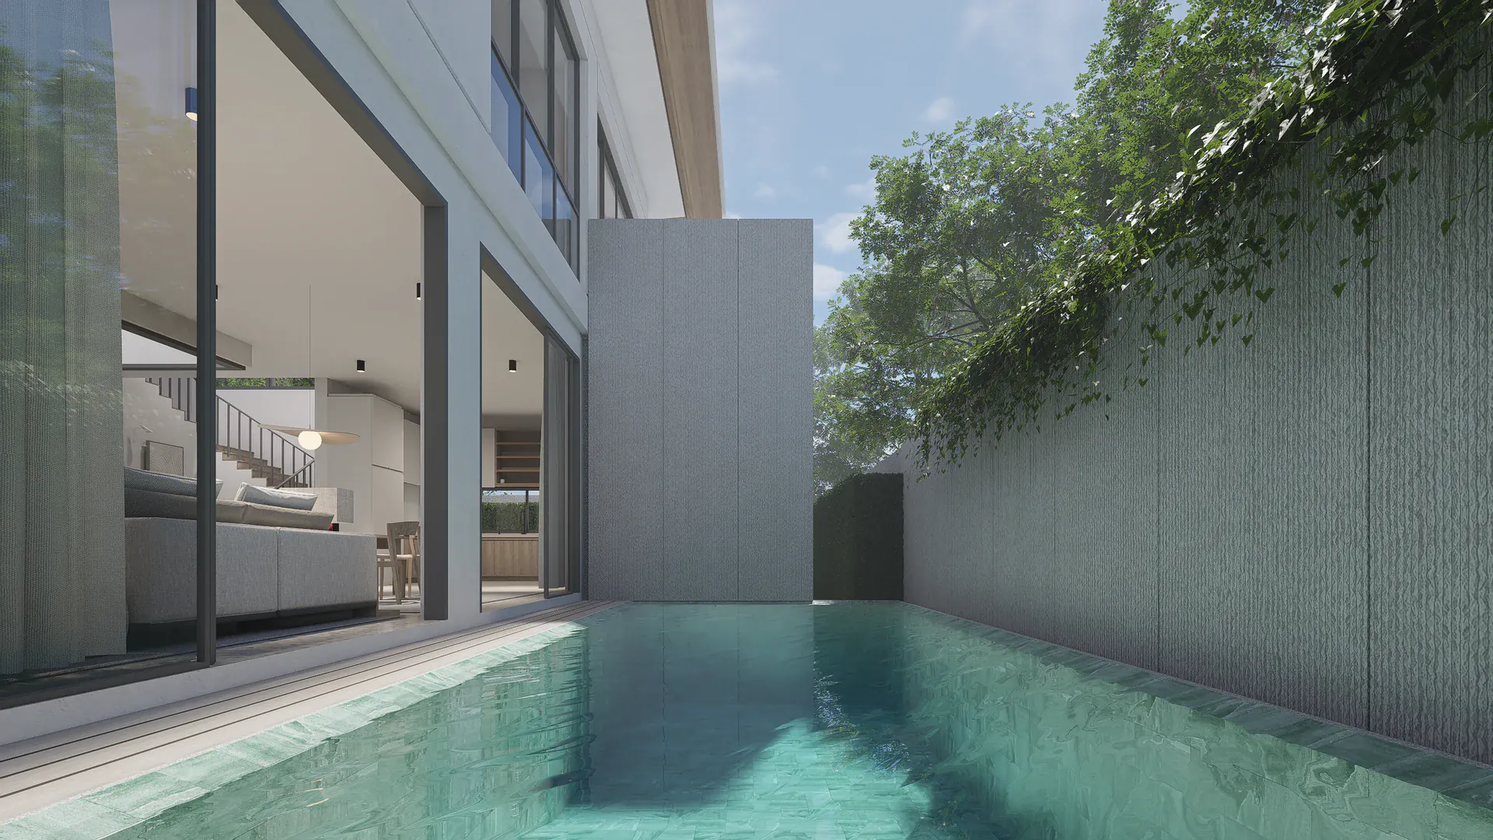
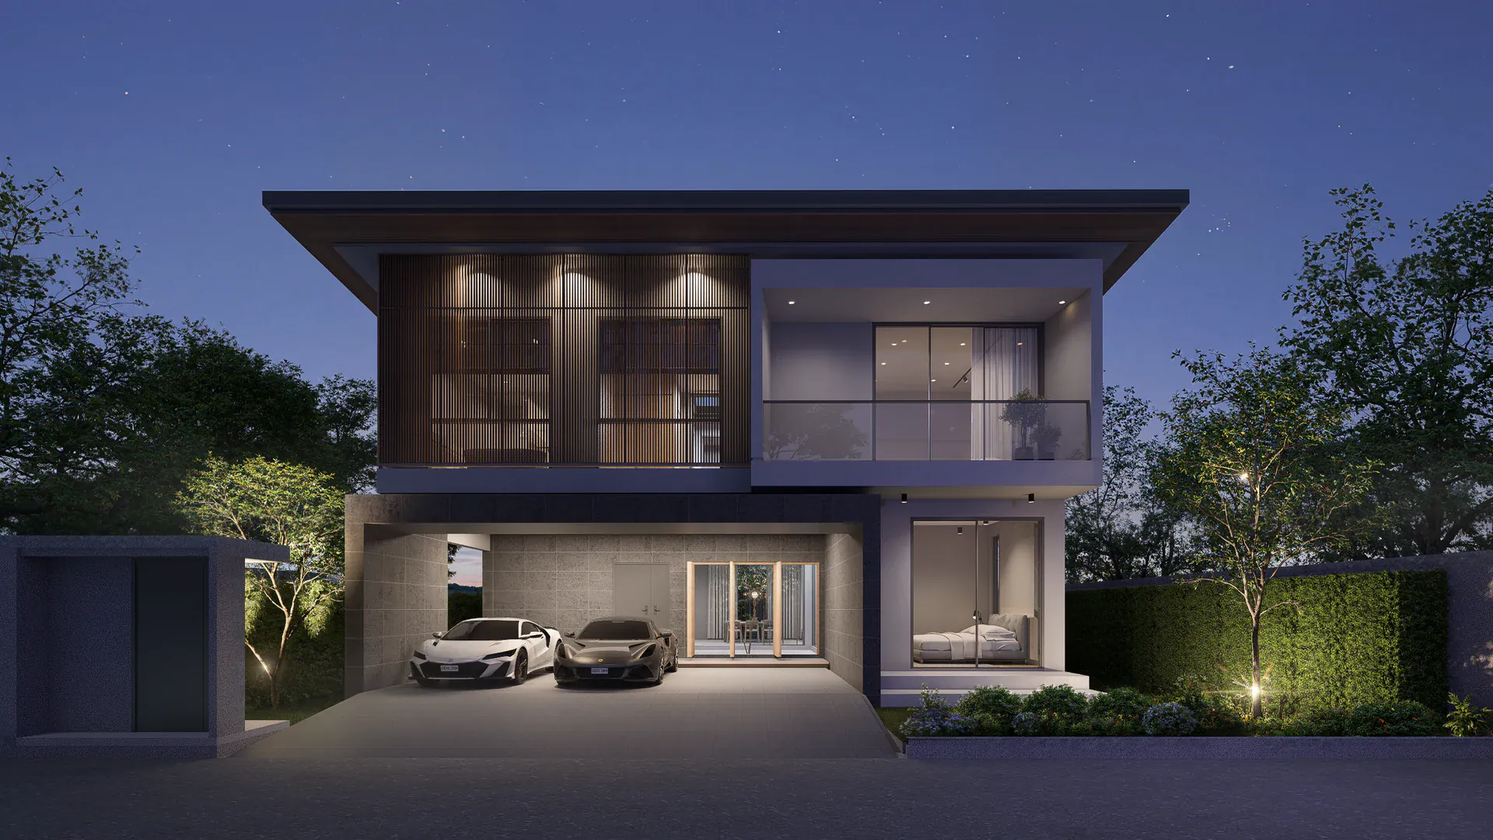
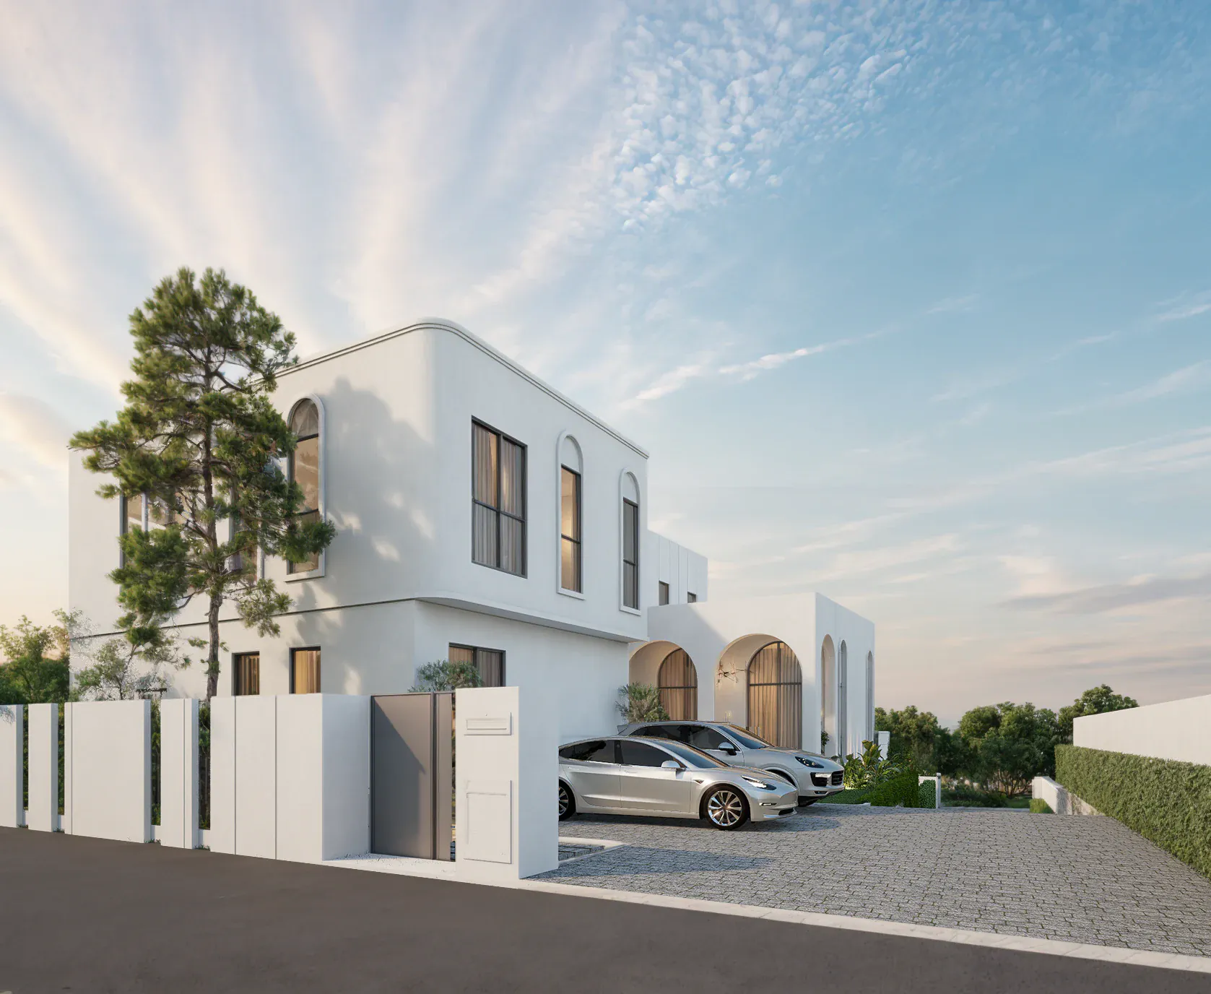
Toward the street, solid volumes, controlled openings and vertical screens filter outside views. Inside, the house opens towards the courtyard, pool, trees and sky. Natural light can travel through the plan without giving every direction the same right to look in.
SPATIAL SEQUENCE
The courtyard becomes the point of orientation between shared and private life.
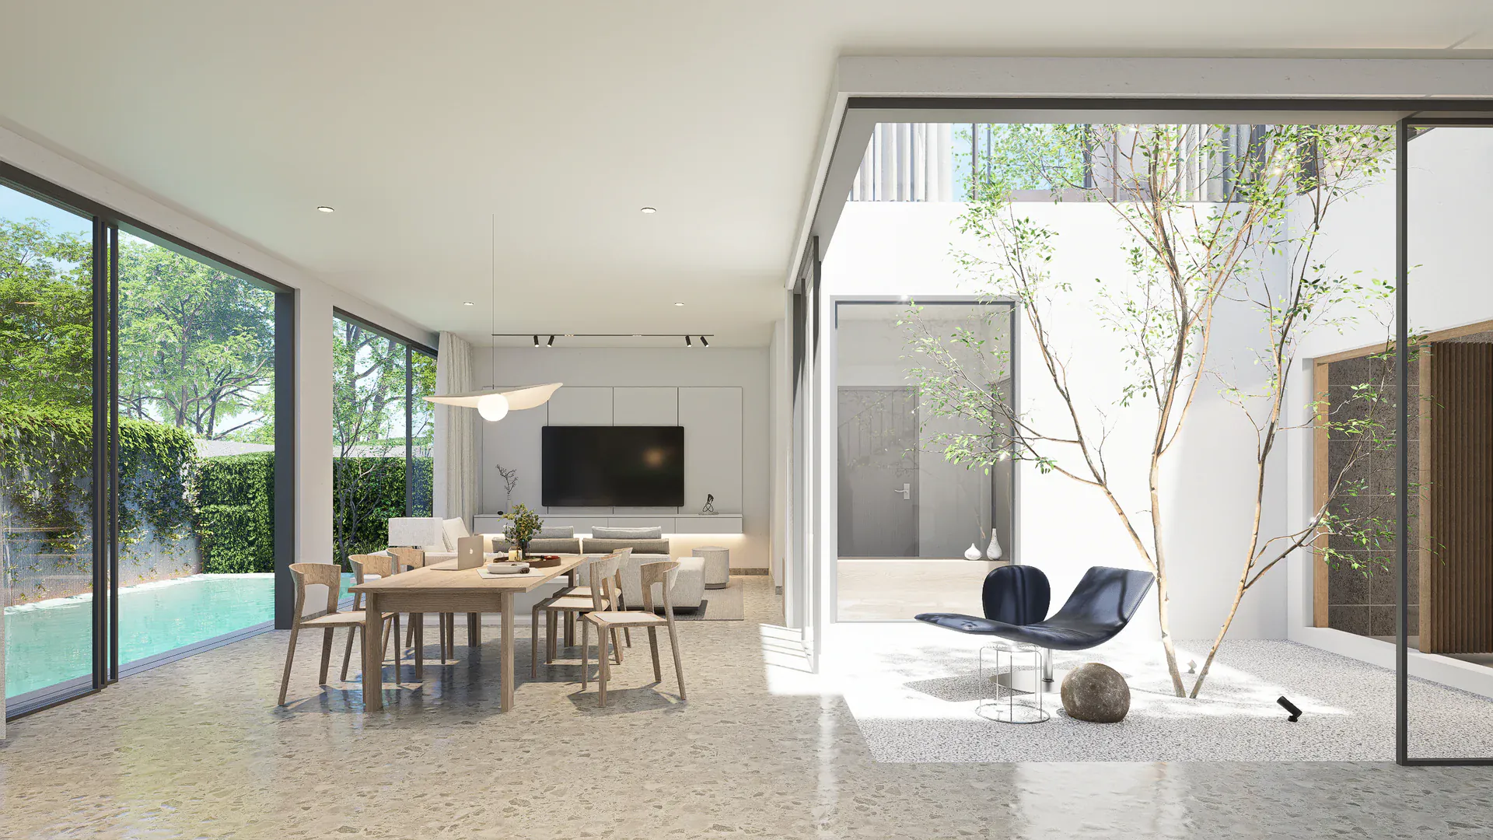
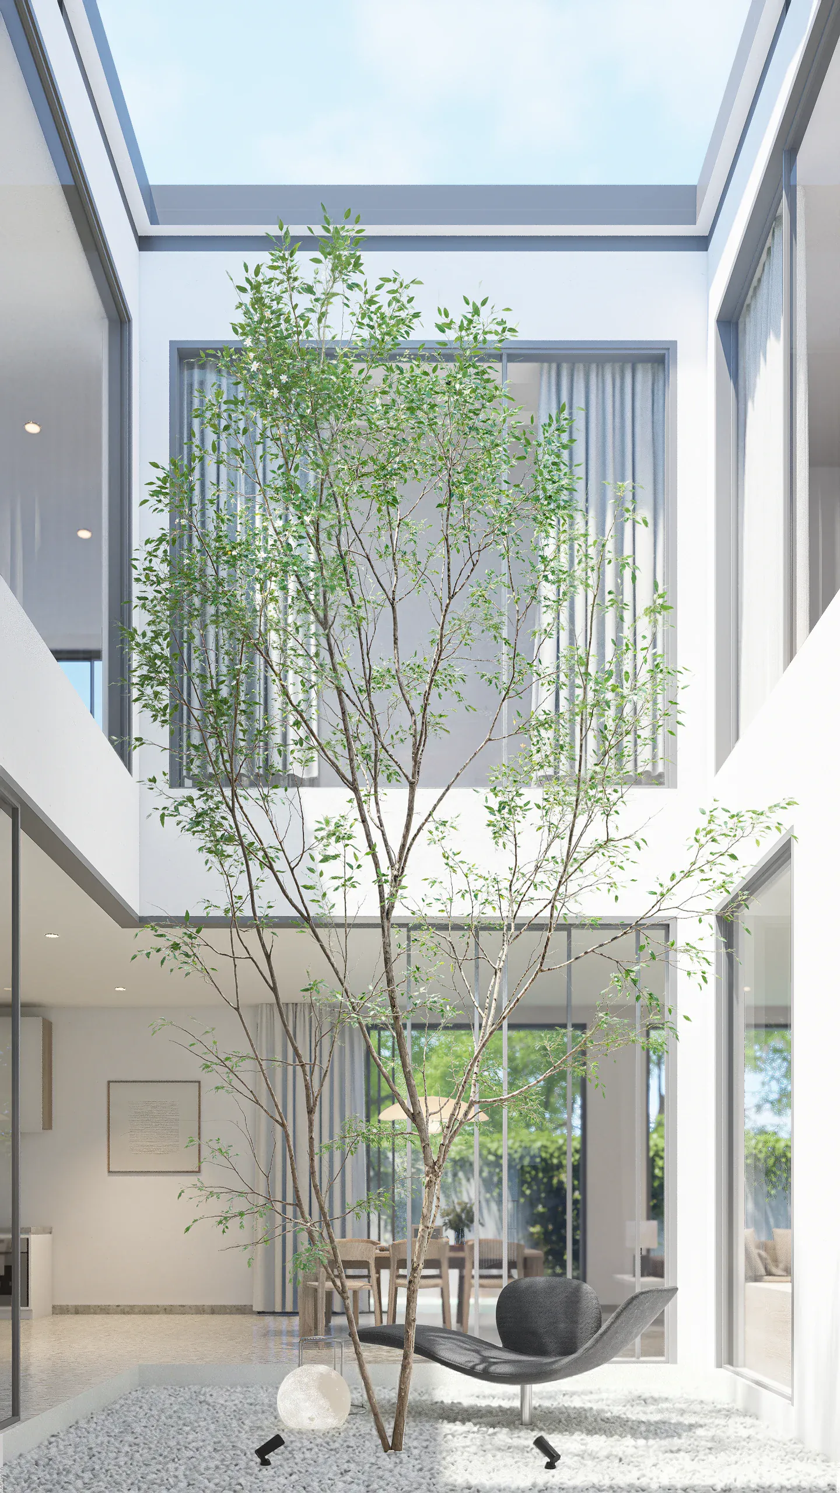
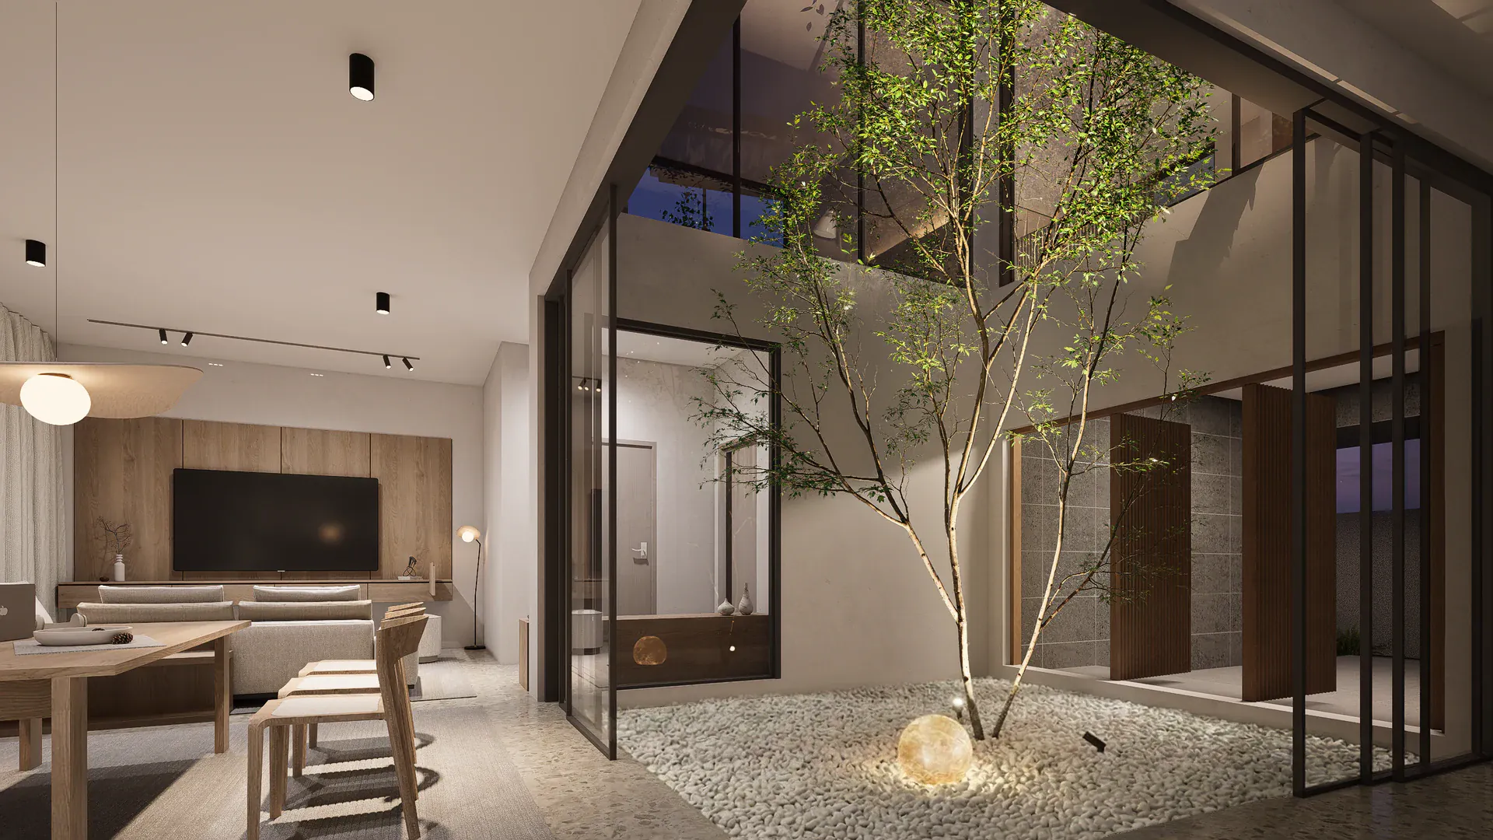
The sequence begins at the sheltered parking area and a screened entrance that prevents the interior from being revealed all at once. Beyond this threshold, the central courtyard becomes the main point of orientation, bringing daylight and greenery into the depth of the plan.
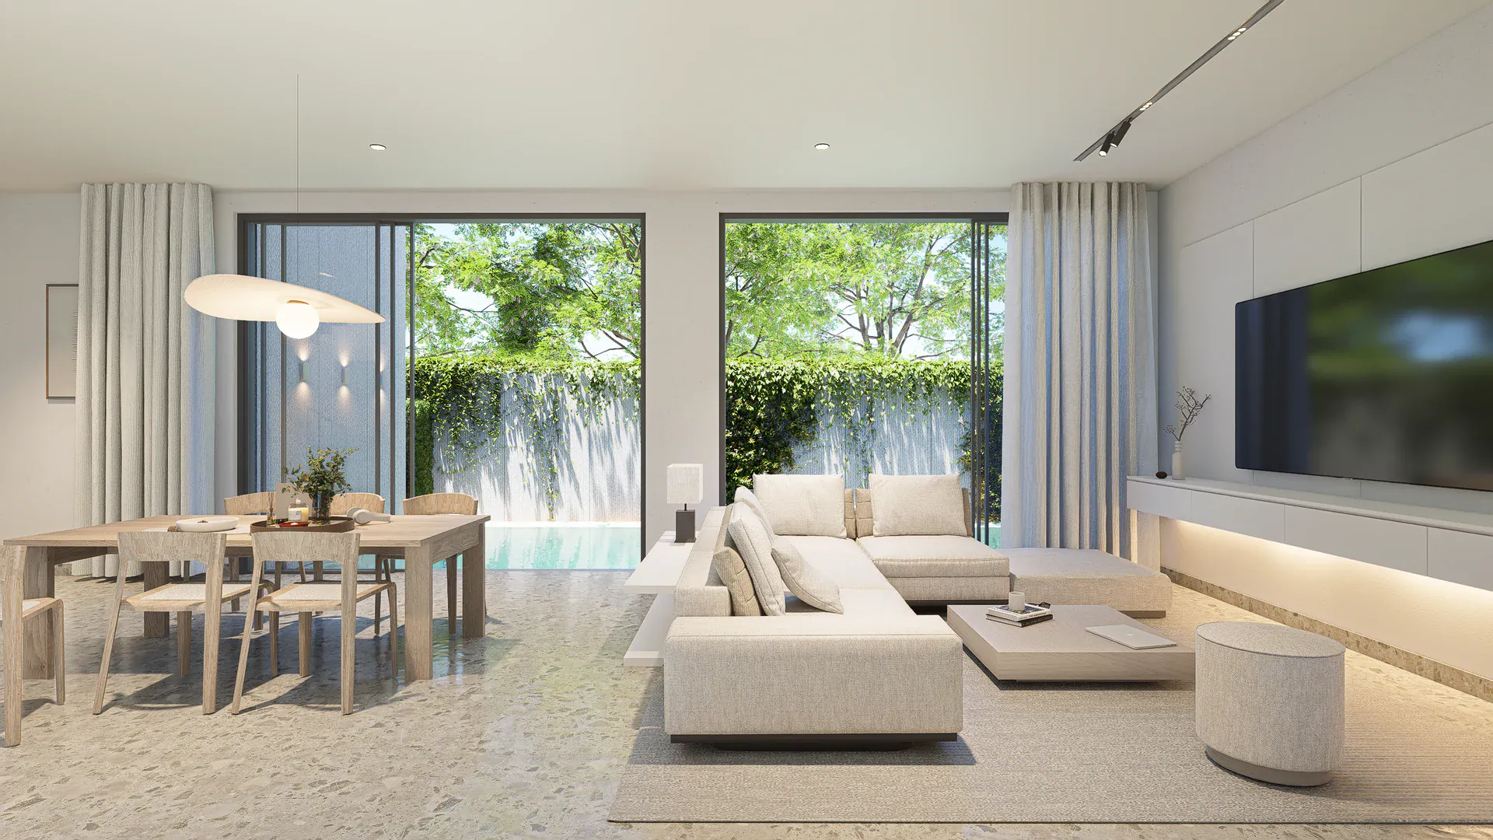
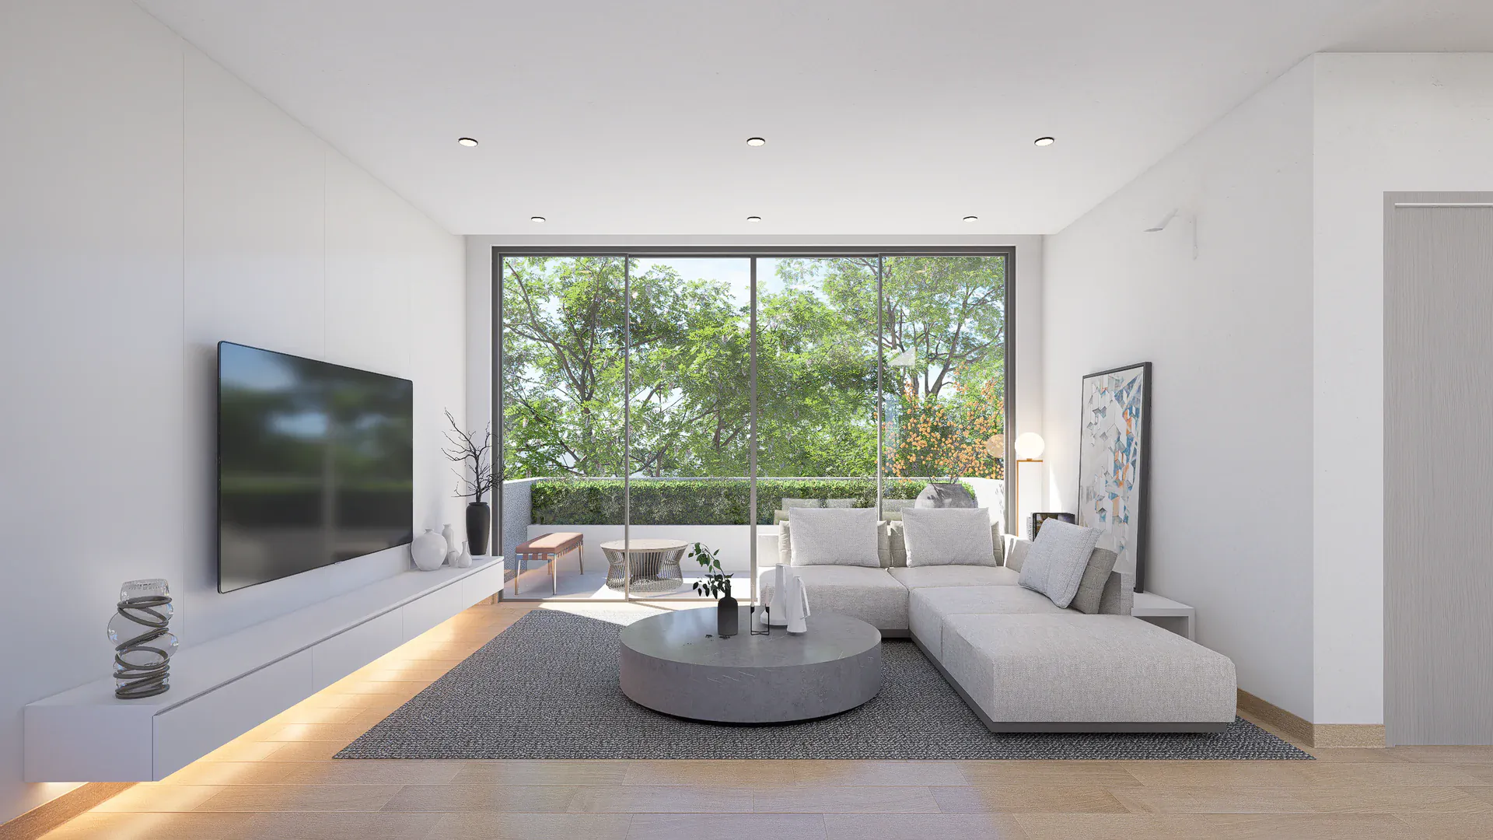
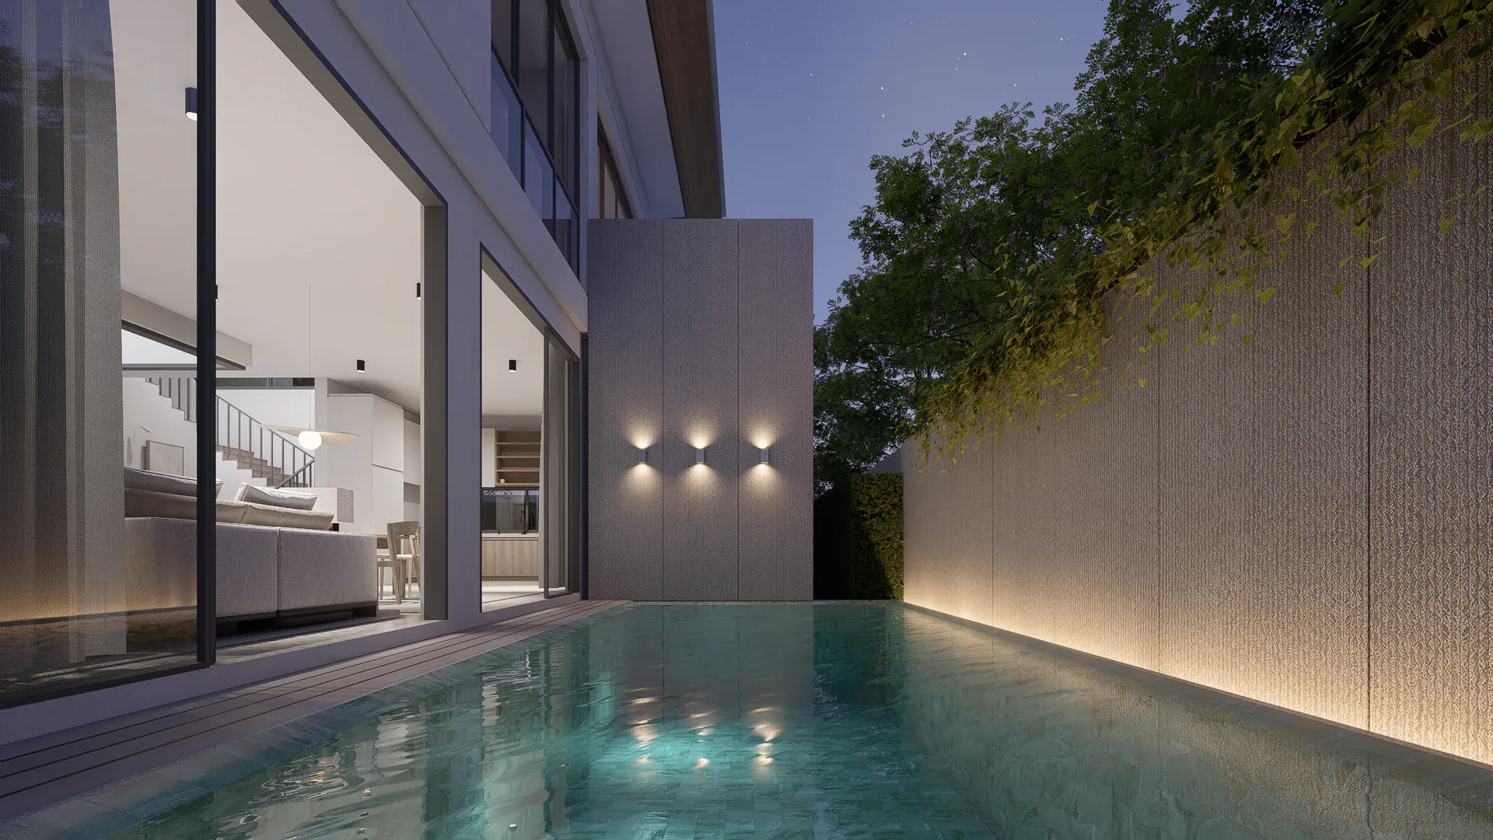
The living, dining and kitchen areas form a continuous shared zone around the courtyard. Large glazed openings then extend this space towards the side pool and its protected landscape boundary.
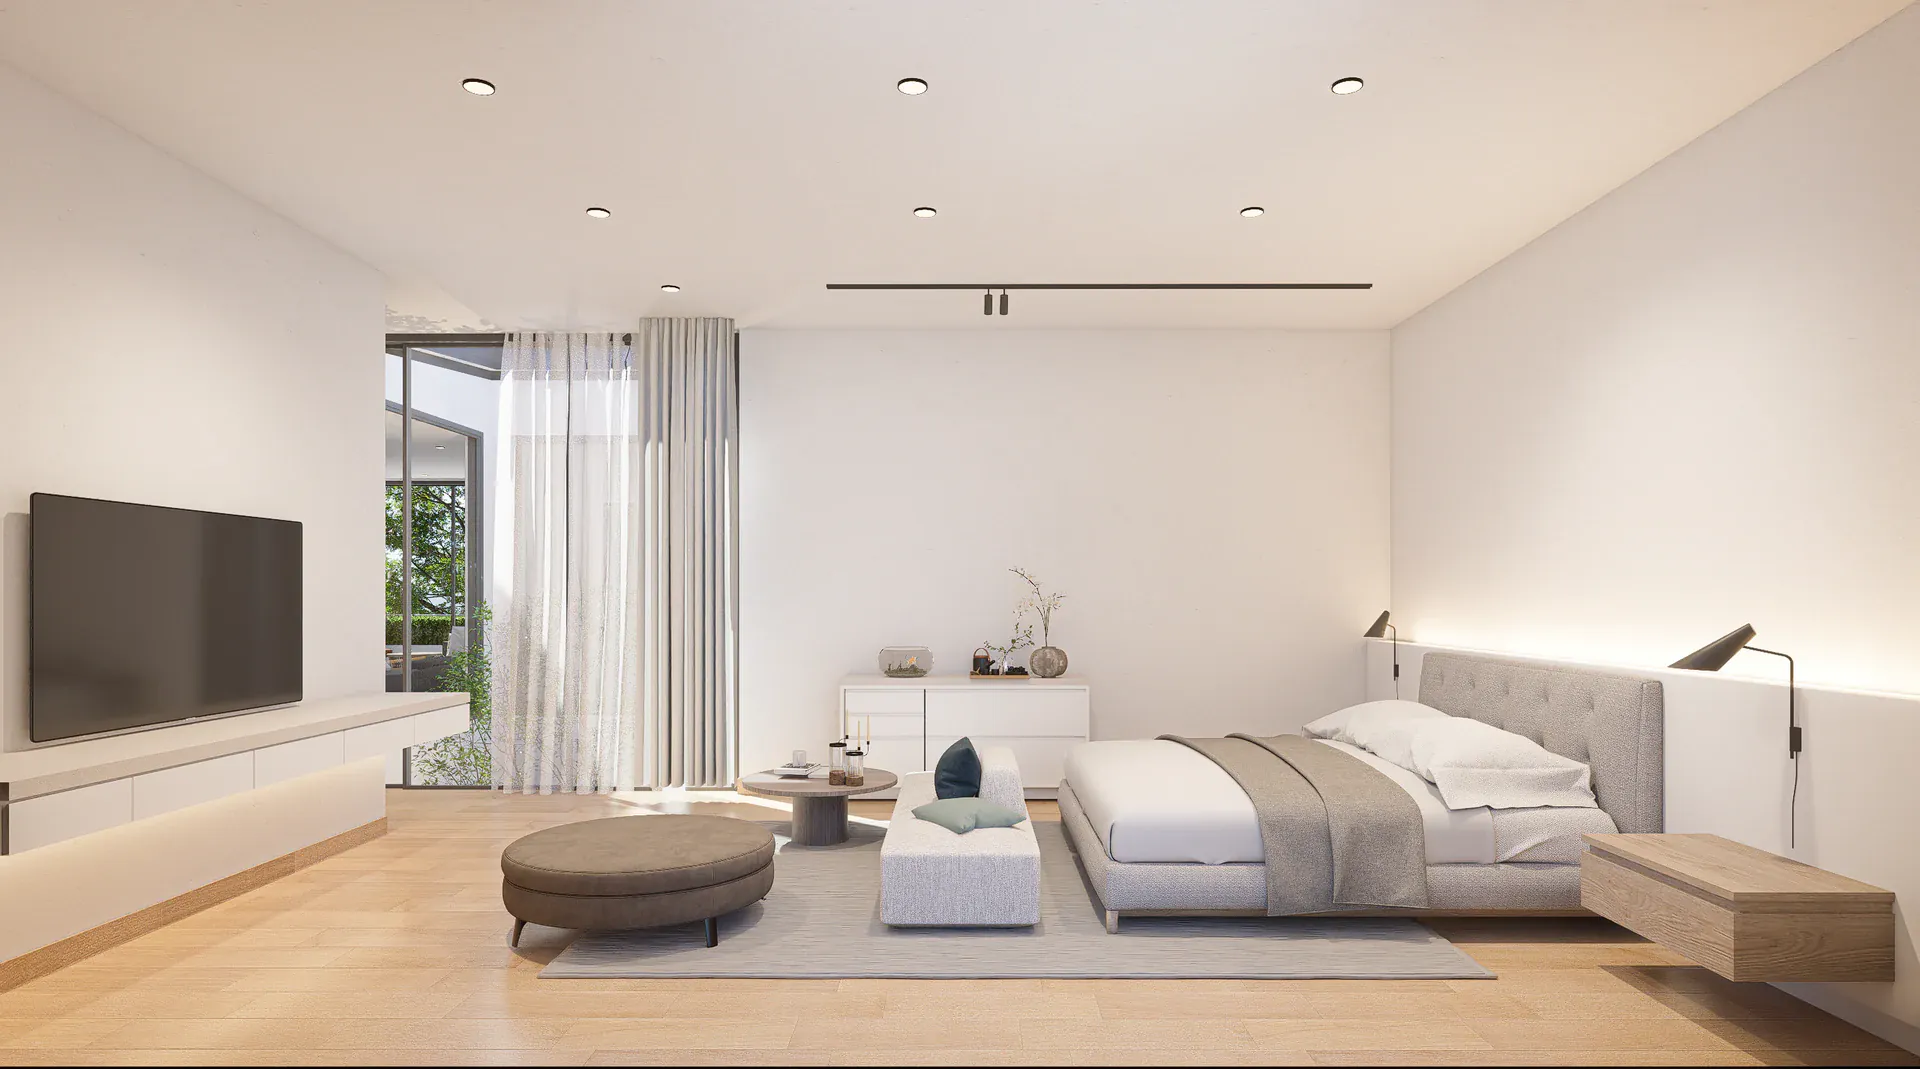
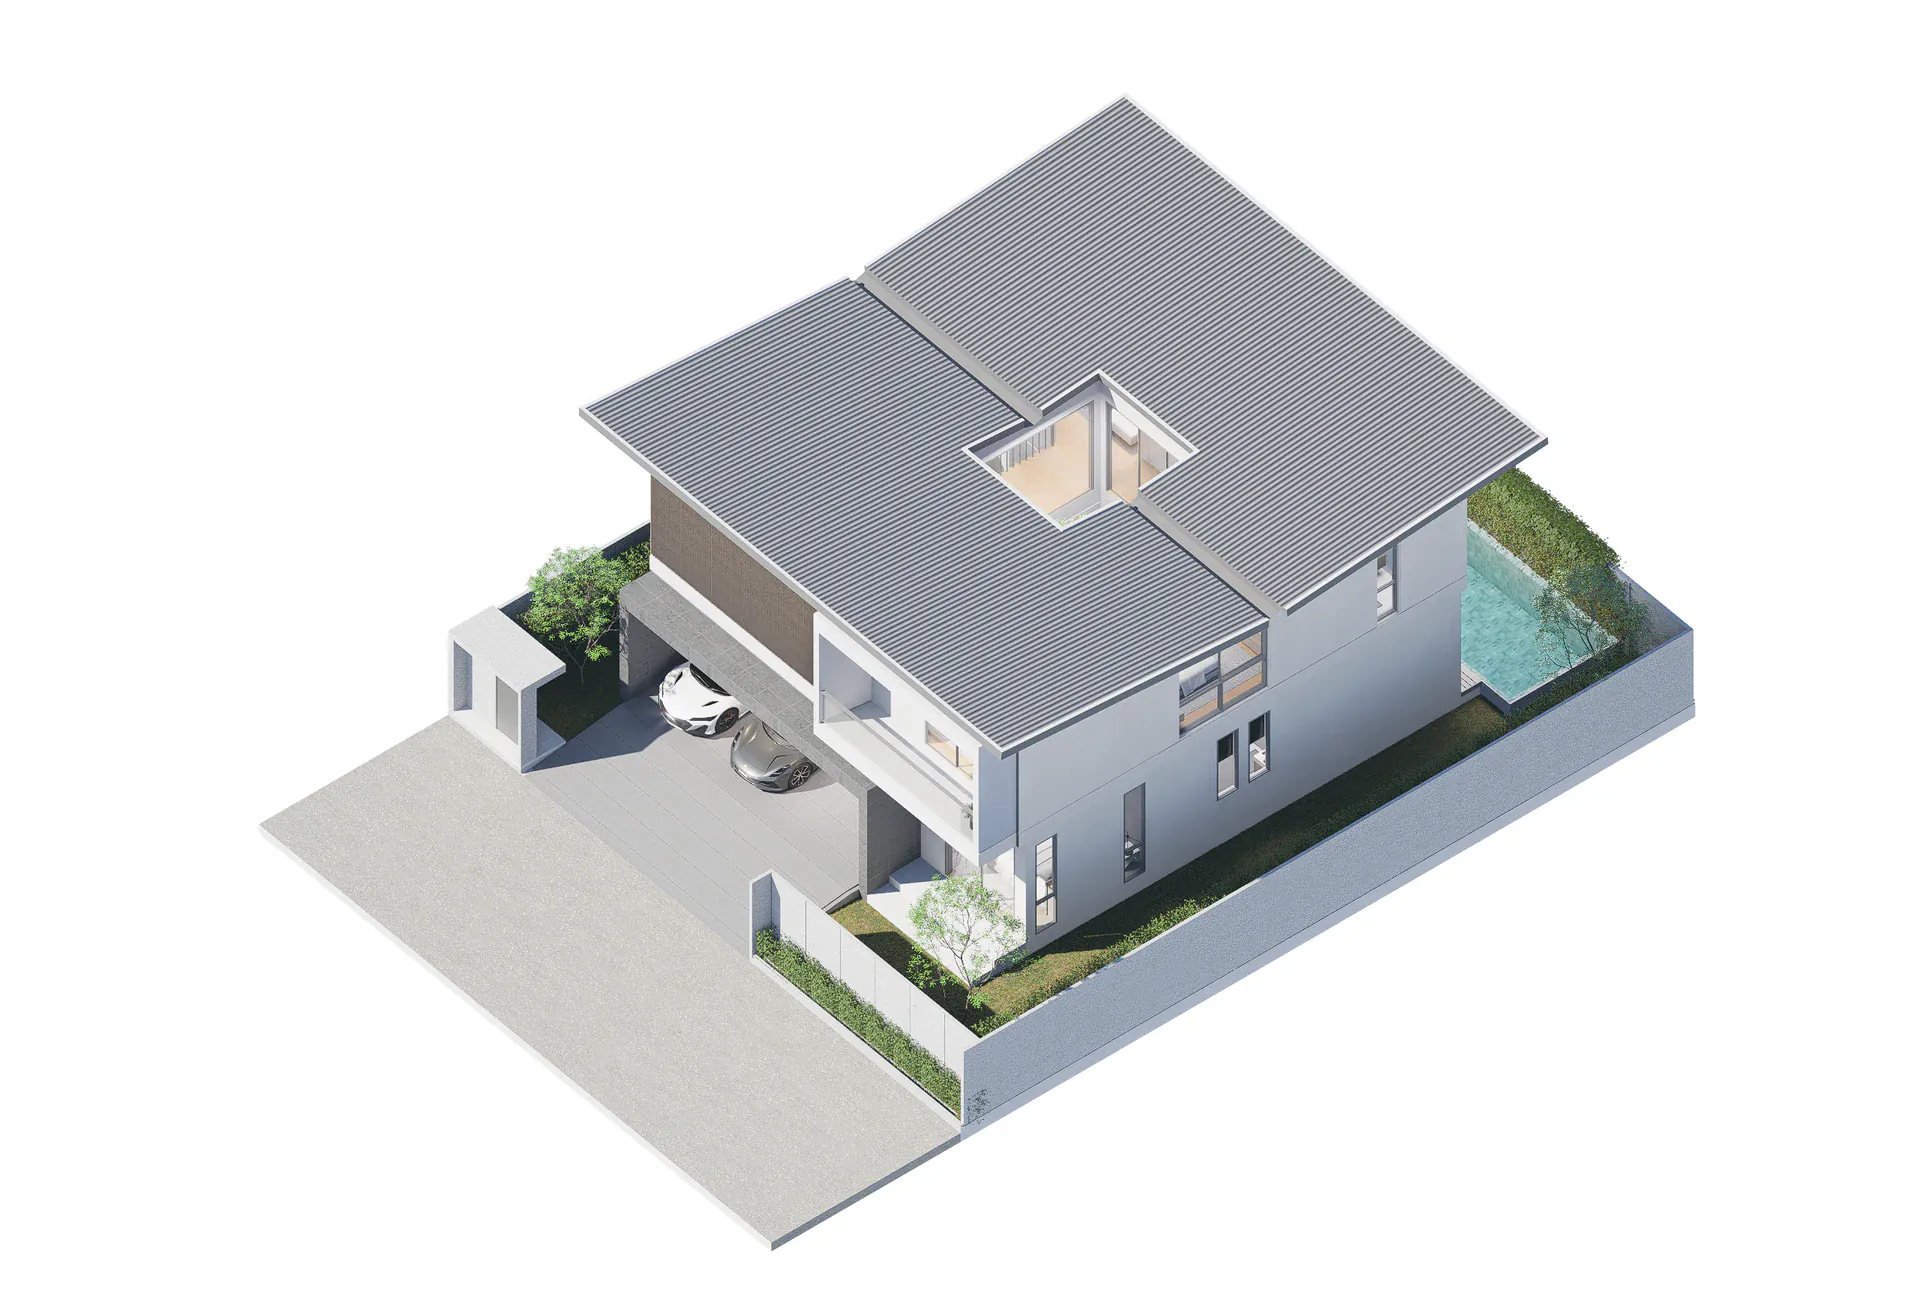
Above, circulation follows the courtyard void and leads to the bedrooms and private sitting areas. The opening keeps both floors connected to daylight, trees and the life of the house without directing private rooms towards the street.
KEY DESIGN DECISIONS
Privacy is coordinated across openings, boundaries and changing light.
Different elevations are given different degrees of openness. Street-facing areas rely on solid walls, vertical screens, deep overhangs and carefully placed windows to reduce direct views into the house and temper incoming sun.
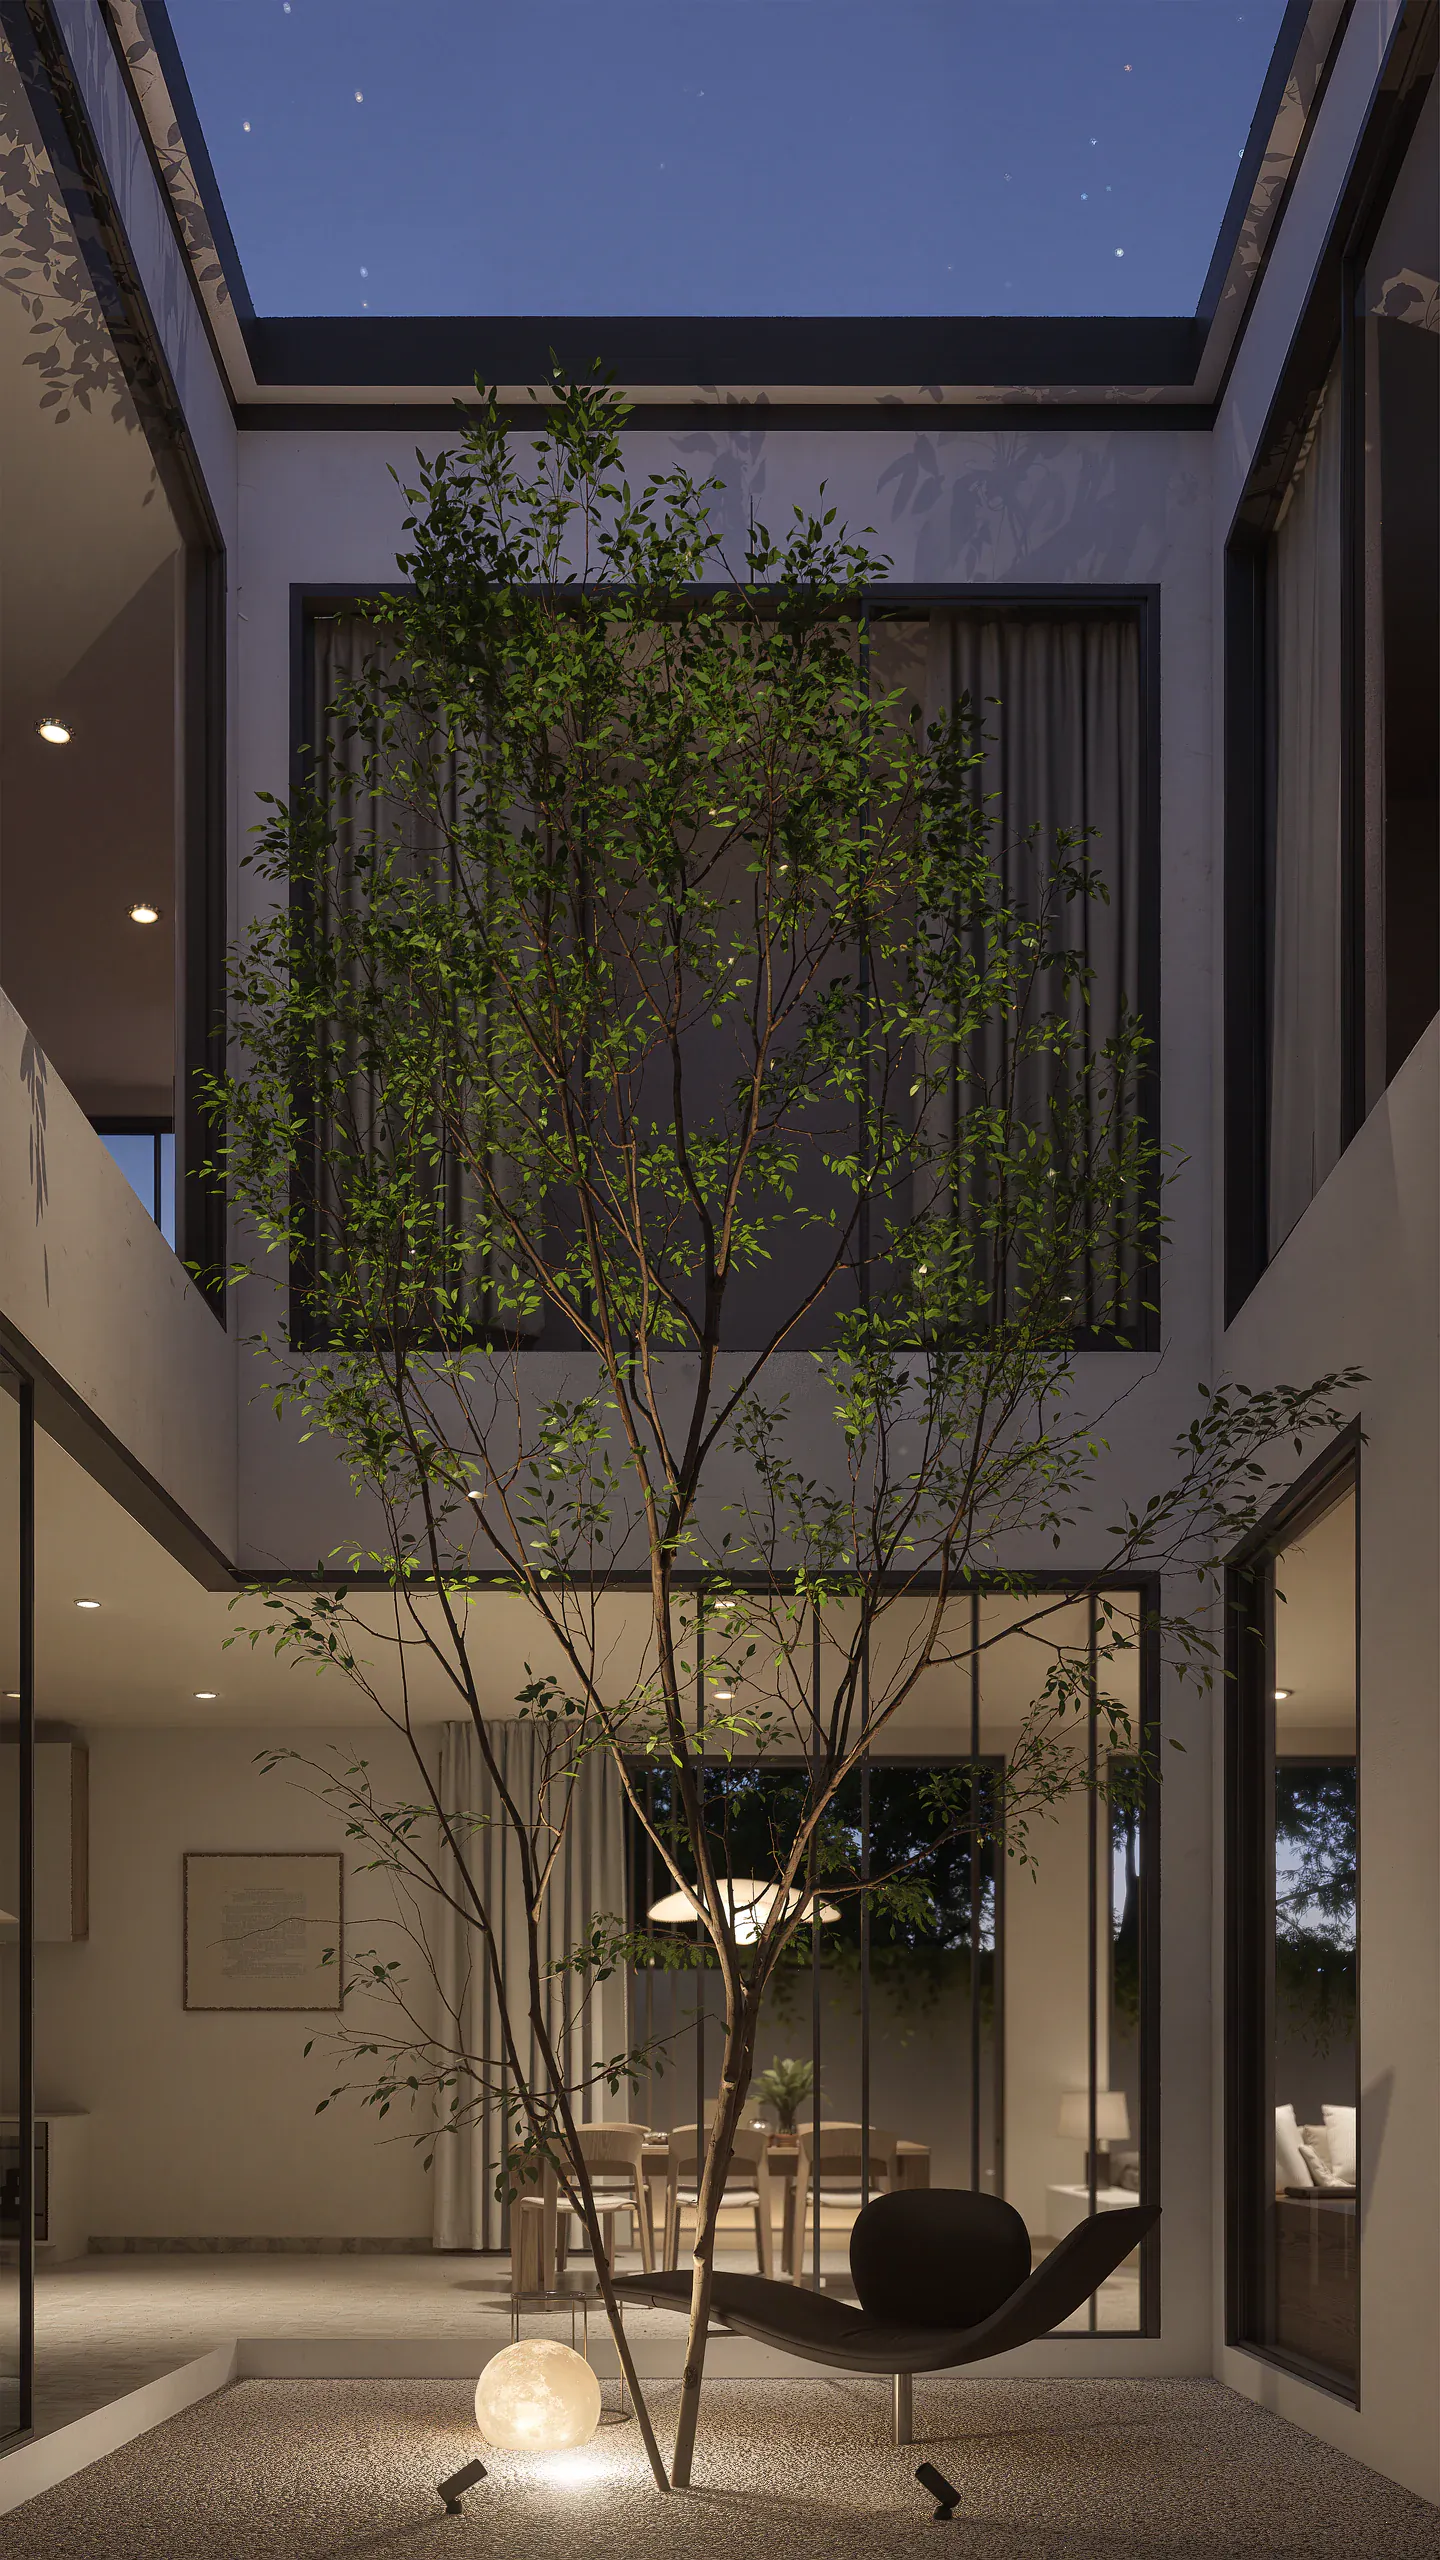
The largest glazed openings face the courtyard and pool, where the external environment is more protected. The open-to-sky courtyard brings daylight into the centre of the house while working as an internal garden, an orientation point and a measured distance between adjoining rooms.
Boundary walls, planting, curtains and lighting are treated as part of the privacy strategy from the beginning. This becomes particularly important after dark, when illuminated interiors can turn glass from a view outward into a view back inside.
ABOUT THE PROJECT IMAGES
Read each image by its type and caption
Construction is recorded as completed, but the project has not yet been issued as a fully photographed case study. Renders and process images remain design evidence rather than completed-building photography.
PROJECT CREDITNATTHA
IMAGE CREDITNATTHA
CONTINUE DISCOVERING
Related Projects
YOUR PROJECT