Residential Building
BAN NUEA

A residence that balances everyday family life, overnight guests, and multiple vehicles through a layered arrival sequence and a restrained dialogue between Modern and Classical architecture.
PROJECT FACTS
- PROGRAM
- Family living areas, a guest house, shared reception and leisure areas, semi-outdoor spaces, gardens, and parking. The house supports everyday family life, overnight guests, and multiple vehicles while keeping arrival and guest activity away from private living areas.
- DESIGN TEAM
- NATTHA
PROJECT PREMISE
A familiar architectural language, edited for contemporary family life.


Ban Nuea began with a practical brief: one home needed to support everyday family life, overnight guests, and several vehicles without allowing these activities to overlap indiscriminately. A two-storey main residence and a single-storey guest house give each use its own place and degree of privacy.


The architecture draws on the familiarity of arches and classically informed proportions, then pares them back through simple modern massing and restrained detailing. This gives the house a recognisable character without turning it into a literal Classical residence or stripping away its identity in pursuit of minimalism.
SPATIAL SEQUENCE
Arrival and guest movement are layered before reaching private family space.




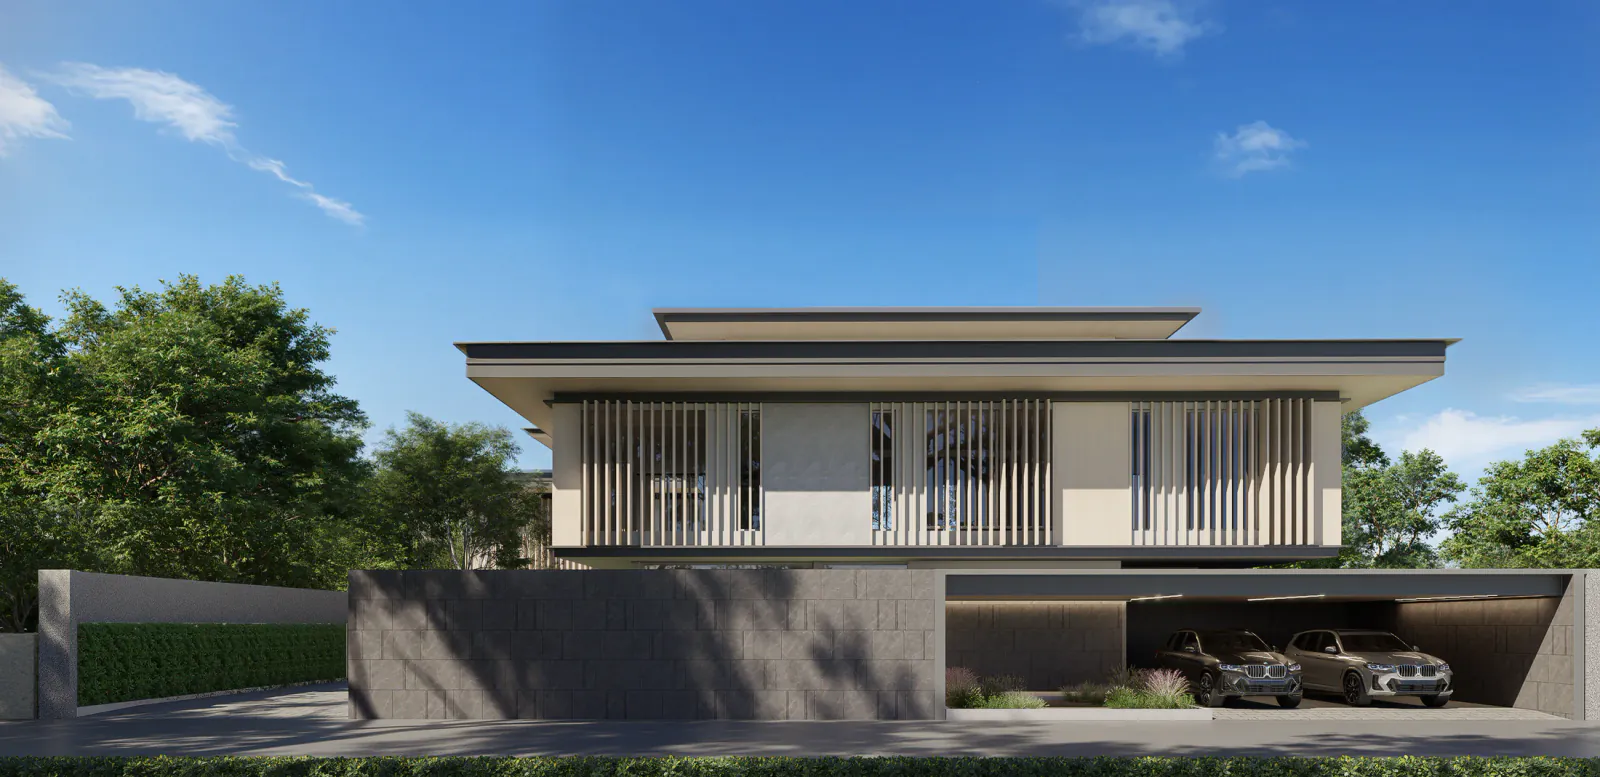
The arrival sequence begins at the street edge and moves through boundary walls, the gate, open fencing, and landscape before reaching the buildings. Changes in site level organize the approach and divide parking into two zones: one near the point of arrival and another beneath the main residence. This accommodates several vehicles without allowing parking to define the entire view of the house.

Reception spaces, semi-outdoor areas, gardens, and the guest house accommodate visitor activity while reducing movement through the family’s private living areas. The sequence gradually shifts from the more open arrival zone towards quieter and more private parts of the residence.
KEY DESIGN DECISIONS
Arches, openings, and boundaries are calibrated rather than repeated as a style.


NATTHA retained the arches and the rhythm of the openings while reducing ornamentation, allowing the architectural massing to remain clear and composed. Pale textured surfaces, dark metal frames, and recessed openings let light and shadow create changing detail throughout the day.
Openness is calibrated according to location rather than repeated uniformly across every elevation. Some openings are generous, others are set deeper into the building, while more exposed edges use walls, open fencing, or planting to filter views. The same logic extends to the entrance gate, parking areas, and gardens, allowing practical elements to remain part of the architecture without dominating it.
The balance between Modern and Classical references therefore comes from deliberate selection, rather than dividing the two styles into an equal visual mix.
ABOUT THE PROJECT IMAGES
Read each image by its type and caption
Construction is recorded as completed, but the project has not yet been issued as a fully photographed case study. Renders and process images remain design evidence rather than completed-building photography.
PROJECT CREDITNATTHA
IMAGE CREDITNATTHA
CONTINUE DISCOVERING
Related Projects
YOUR PROJECT