
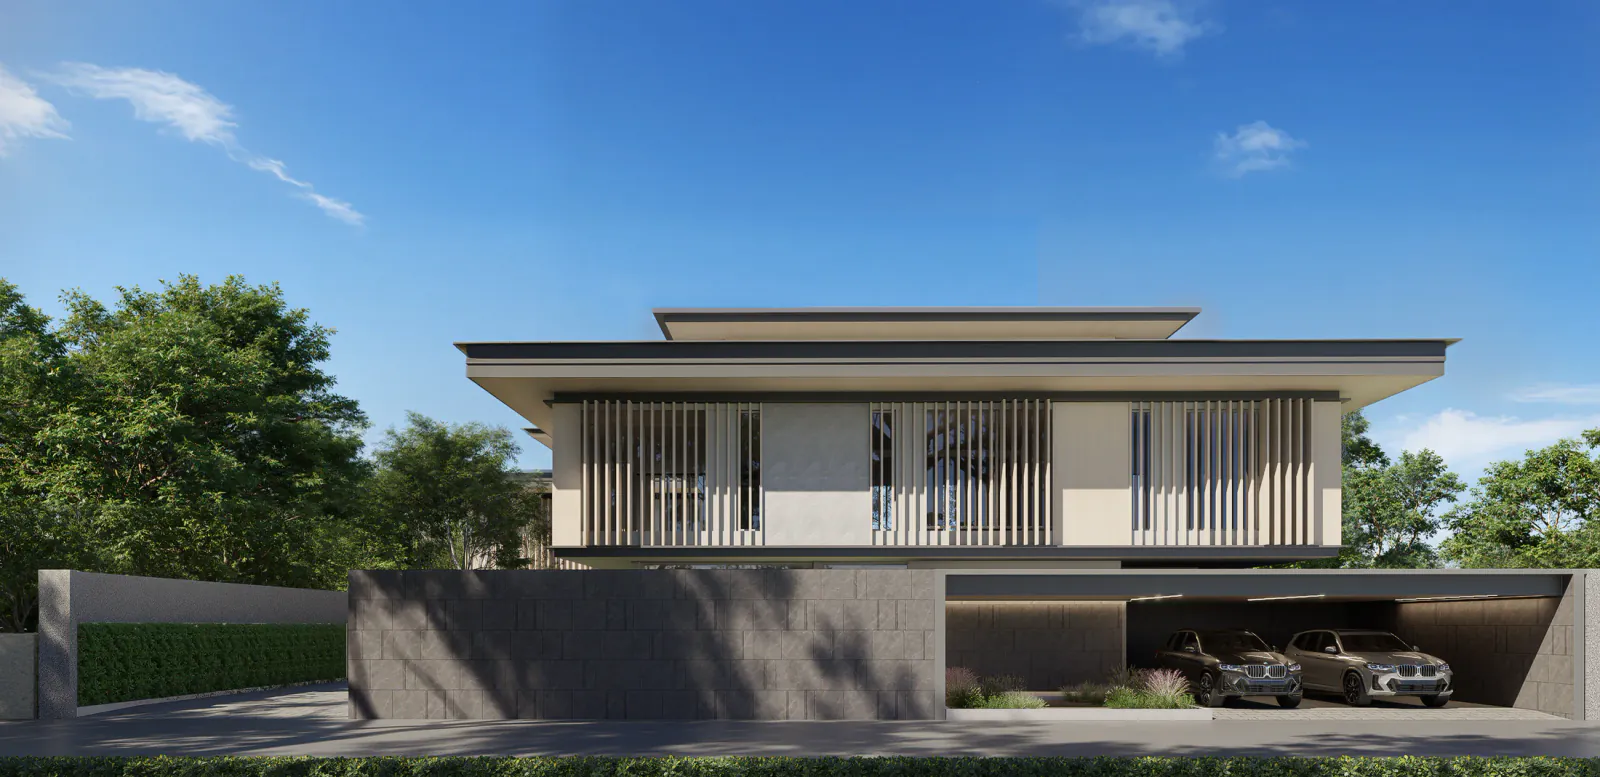
Design development render — not completed construction.
Private Residence & Restaurant
PF801 — House & Restaurant
A residence and restaurant organised around shaded courts, calm thresholds and distinct patterns of privacy.
PROJECT FACTS
- PROGRAM
- Private residence, restaurant, shared courts and independent service circulation
- DESIGN TEAM
- NATTHA
- VISUALISATION
- Design development renders by NATTHA
PROJECT PREMISE
A private home and a public restaurant must belong together without sharing the same rhythm.
The central question is not how to combine two programmes, but how to preserve privacy, service clarity and a coherent architectural identity while both remain active.

Design development render — not completed construction.

Design development render — not completed construction.
SPATIAL SEQUENCE
Arrival divides gently before the building reveals its private centre.
Public arrival, service movement and domestic circulation are read as related but independent paths. Shaded thresholds and courts slow the transition between them without creating visual noise.

Design development render — not completed construction.
KEY DESIGN DECISIONS
Depth, court placement and separate circulation do more work than decoration.
Deep Facade layers protect privacy and temper light. Courts are placed where they can orient movement and release interior pressure. Service access remains legible so future operational change does not compromise the residence.

Design development render — not completed construction.

Design development render — not completed construction.
ABOUT THE PROJECT IMAGES
Read each image by its type and caption
The images are renders documenting design intent and decisions at the stated stage. They are not photographs of completed construction. Details may change through coordination and project development.
PROJECT CREDITNATTHA
IMAGE CREDITNATTHA
CONTINUE DISCOVERING
Related Projects
YOUR PROJECT